

Waterfront
Address
4832 Longwood Dr, Addis, LA
Price
$ 305,000
Property Attributes
- MLS#2026015410
- TypeSingle Family
- Listing Status Pending
- ParishWest Baton Rouge
- CityAddis
- AreaWBR MLS Area 70
- NeighborhoodSugar Mill Plantation
- Zip70710
- StyleFrench
- Year Built2021
- Price$ 305,000
- Bedrooms4
- Full Bathrooms2
- Half Bathrooms0
- Sqr Footage1954
- Lot Size0.25 Acres
Data Source:
Greater Baton Rouge MLS (GBRAR)
Property Description
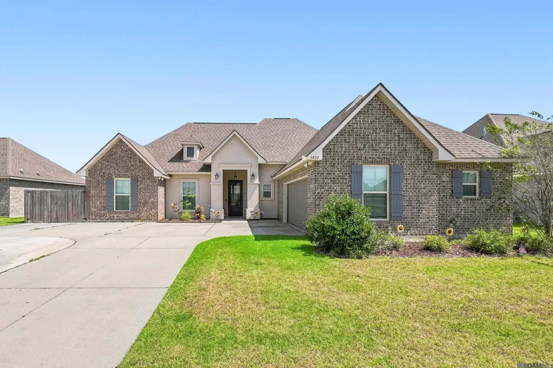
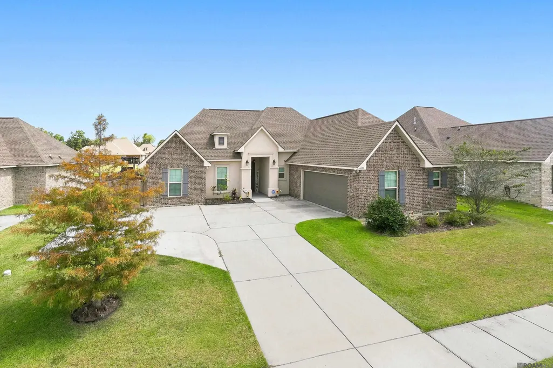
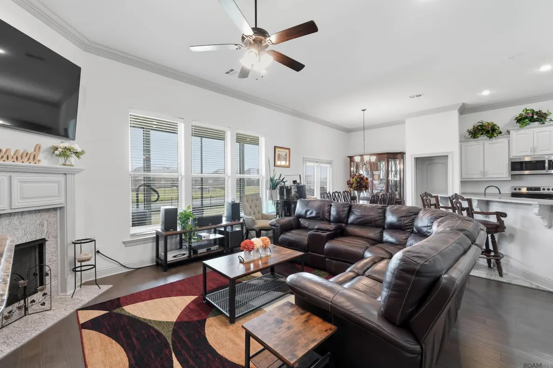
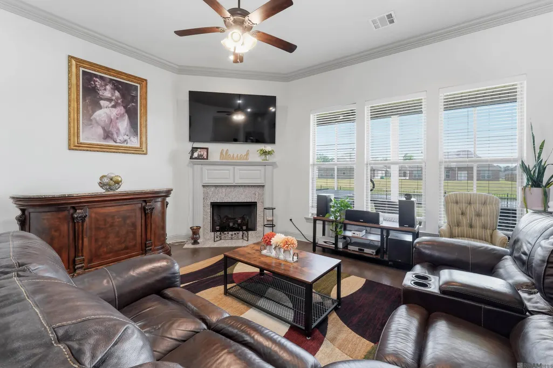
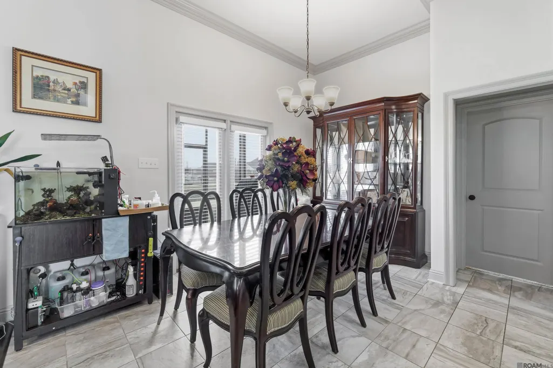
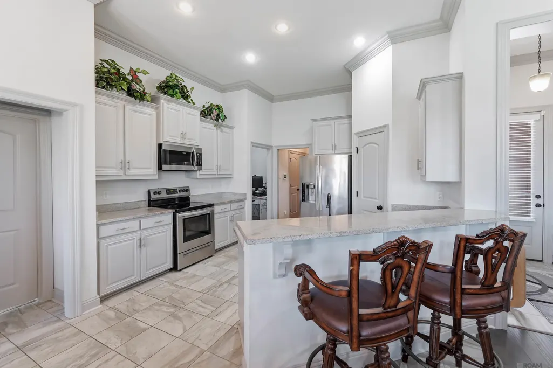
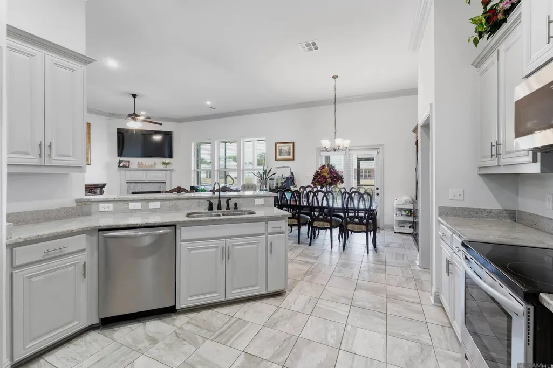
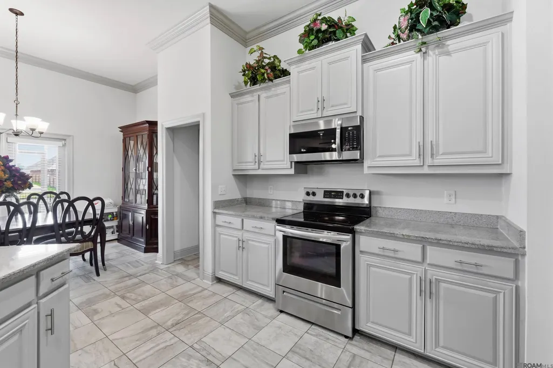
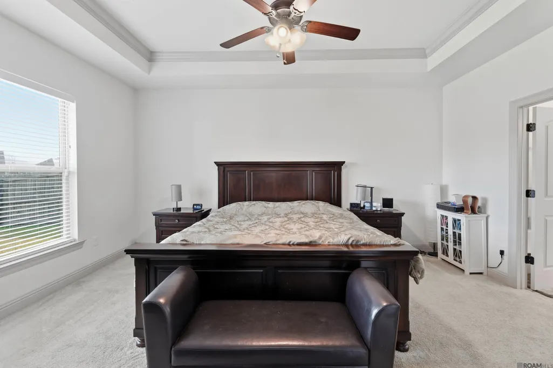
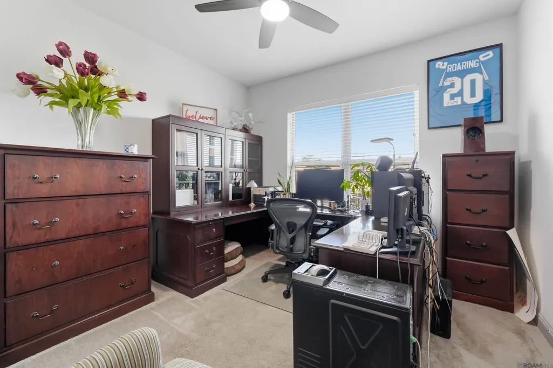
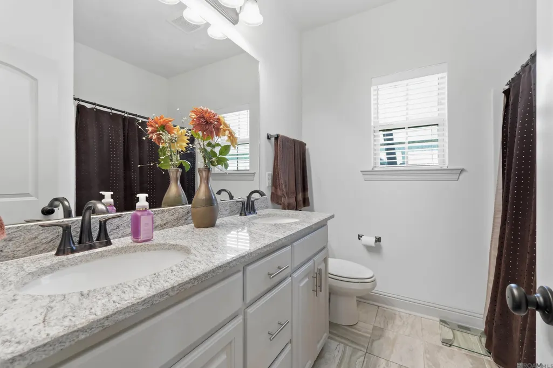
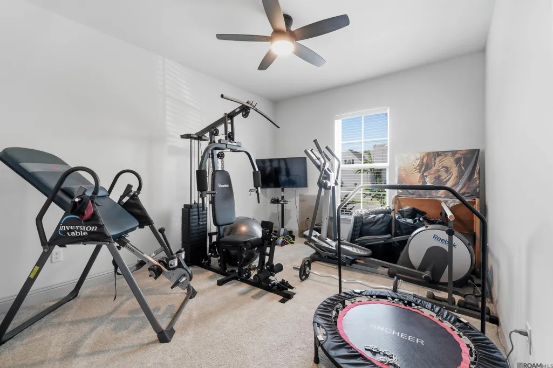
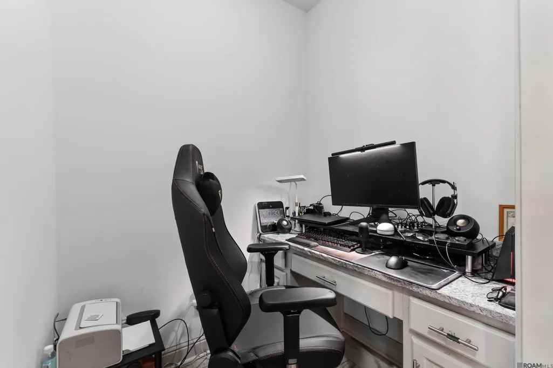
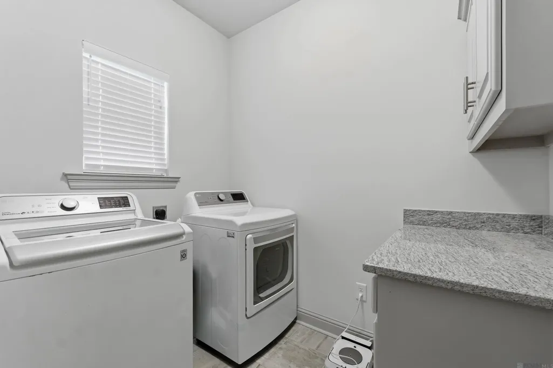
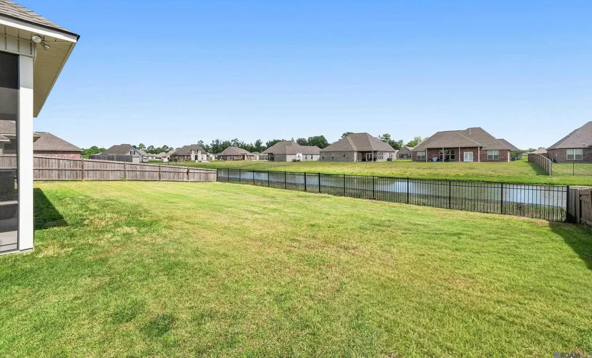
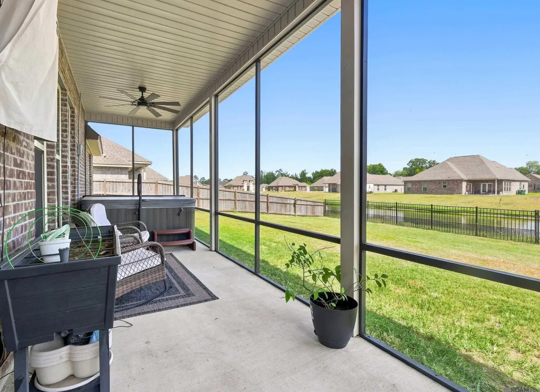
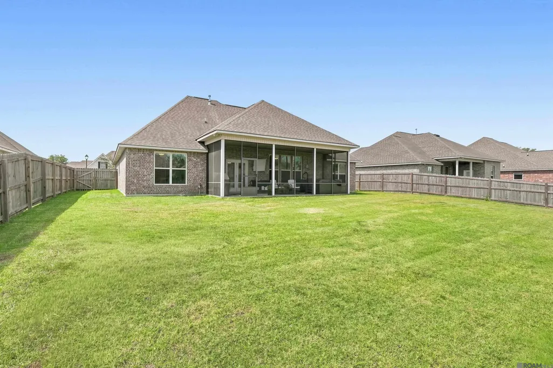
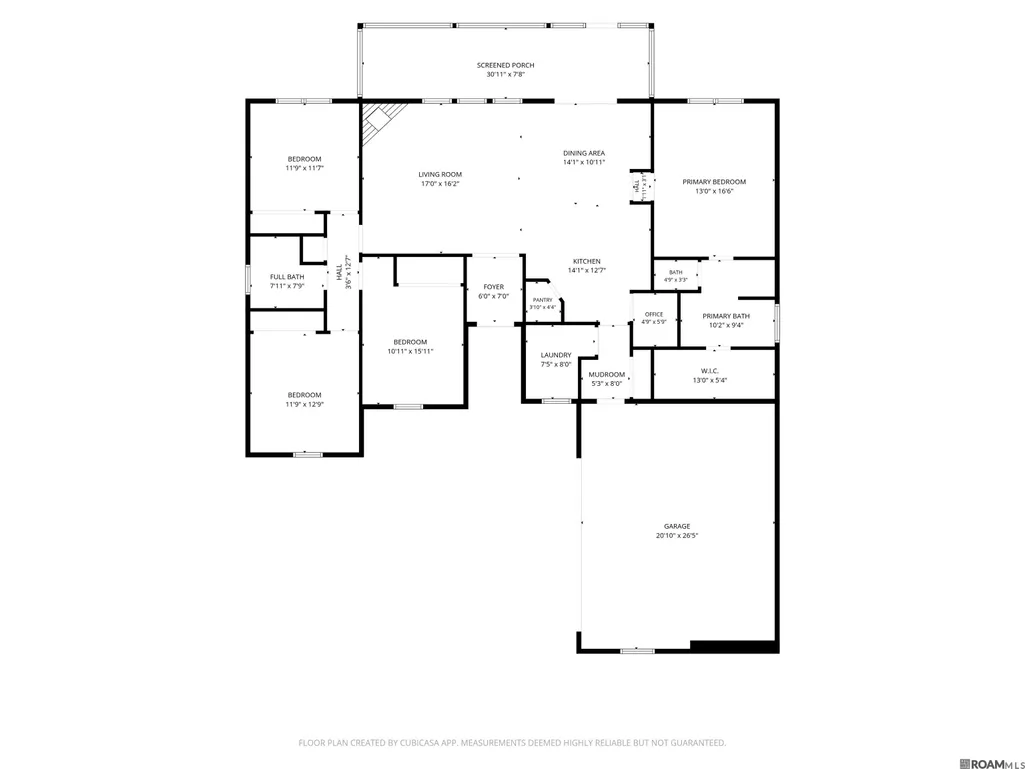
Welcome to 4832 Longwood Drive, a beautiful lakefront home situated in the desirable Sugar Mill Plantation community. Only five years old, this spacious four-bedroom, two-bath home features a convenient office nook and an inviting open floor plan designed for comfortable everyday living and entertaining. Generously sized rooms and stunning lake views from inside the home create a bright, relaxing atmosphere. Several valuable upgrades have been added, including a fully fenced backyard, dedicated RV/boat port for storing all your outdoor toys, extra parking, and generator hook-ups for added peace of mind. Step outside to the screened-in patio, unwind in the hot tub, and enjoy the peaceful lakefront setting throughout the year. With modern living spaces exceptional outdoor amenities, and a gorgeous waterfront lot, this home offers a lifestyle that is hard to beat! Extra bonus washer, dryer, and refrigerator are included...oh and the hot tub.
| Price History | |
|---|---|
| 8/20/2026 | Listed $305,000 |
General Features
| Sewer | Comm. Sewer |
|---|---|
| Heating | Central,Gas Heat |
| Cooling | Central Air,Ceiling Fan(s) |
| Utilities | Cable Connected |
| Roof | Shingle |
| Appliances | Elec Stove Con,Electric Cooktop,Dishwasher,Refrigerator |
| HOA Fee | 250 |
| Gas Y/N | Other |
| Association Fee Includes | Maintenance Grounds,Maint Subd Entry HOA,Management,Common Area Maintenance |
| Patio/Porch Features | Screened |
| Architectural Style | French |
| Construction Materials | Brick Siding,Stucco Siding,Frame |
| Year Built | 2021 |
| Stories Count | 1 |
| Property Subtype | Detached Single Family |
| Waterfront Features | Waterfront,Lake Front |
| Community Features | Playground |
| Assoc Fee Paid Per | Annually |
| County | West Baton Rouge |
| New Construction | false |
| Property Type | Residential |
| HOA | true |
| Attached Garage | false |
| Subdivision Name | Sugar Mill Plantation |
| Full Baths | 2 |
| Status | Pending |
| Directions | Take Sugar Mill Plantation Drive then left on Union drive right on longwood and home on right |
| City | Addis |
| High School District | West BR Parish |
| MLS Area | WBR MLS Area 70 |
| Lot Size Square Feet | 10890 |
| Carport Y/N | false |
| Spa Features | Outdoor Hot Tub |
| Home Warranty Y/N | false |
| Building Area Units | Square Feet |
| Primary Bedroom Level | First |
| Living Area Units | Square Feet |
| Builder Name | Dsld, LLC |
| Standard Status | Pending |
| Middle/Junior School District | West BR Parish |
| Elementary School District | West BR Parish |
| First Bedroom Level | First |
| First Bedroom Width | 13 |
| Legal Description | LOT 1105 SUGAR MILL PLANTATION 16TH FILING PHASE 2 47-1369 (MB4 E492,MB4 E556, MB5 E93, MB5 E160, MB6 E158, MB6 E178) (MB8 P154) (MB9 P53) (MB9 P249) |
Interior Features
| Interior Amenities | Ceiling 9'+ |
|---|---|
| Flooring | Carpet,Laminate |
| Fireplace Features | Gas Log |
| Kitchen Level | First |
| Air Conditioning Y/N | true |
| Heating Y/N | true |
| Window Features | Window Treatments |
| Fireplace Y/N | true |
| Laundry Features | Electric Dryer Hookup,Washer Hookup |
| Total Bedrooms | 4 |
| Living Room Level | First |
| LivingAreaSource | Public Records |
| Kitchen Features | Granite Counters |
| Total Baths | 2 |
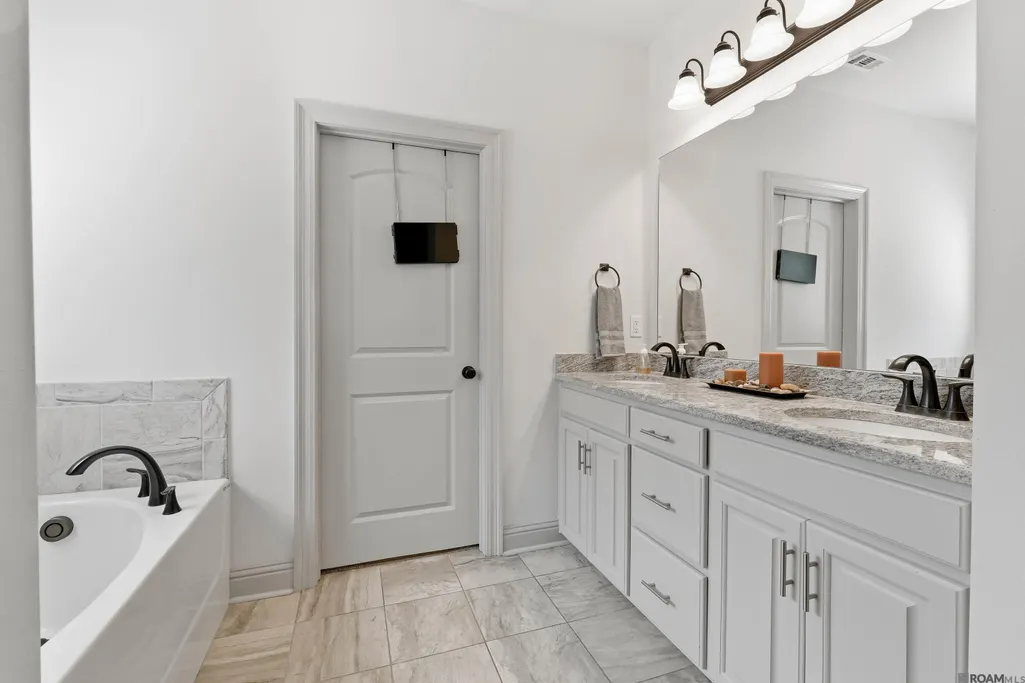
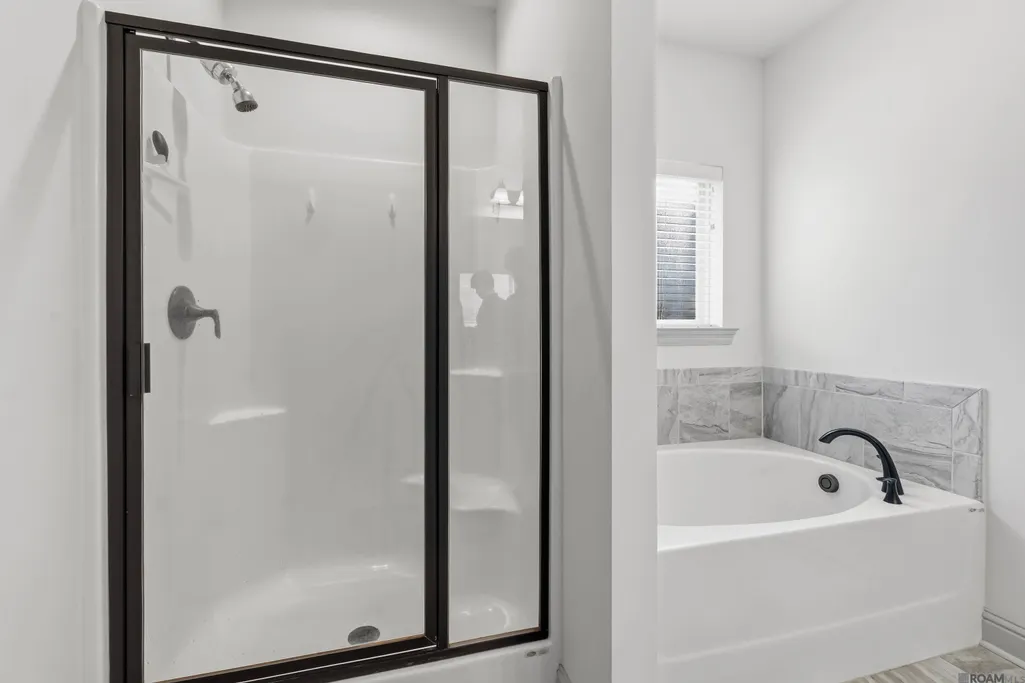
| Primary Bathroom Features | Double Vanity,Walk-In Closet(s),Separate Shower,Soaking Tub,Water Closet |
| Kitchen Area | 176.8 |
| Kitchen Length | 13 |
| Primary on Main | 127.6 |
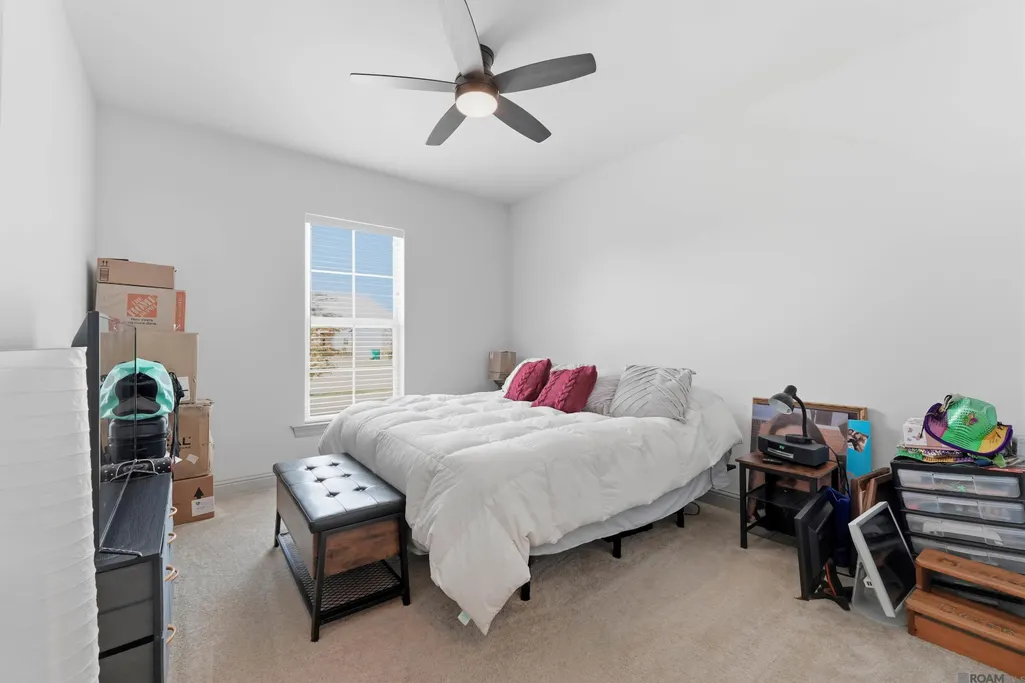
| Second Bedroom Width | 11 |
| Dining Room Width | 12 |
| Living Room Area | 281.6 |
| Living Room Width | 16 |
| Primary Bedroom Area | 231.2 |
| Primary Bedroom Features | En Suite Bath,Ceiling 9ft Plus,Tray Ceiling(s) |
| Primary Bedroom Width | 17 |
| Dining Room Level | First |
| Dining Room Area | 163.2 |
| Second Bedroom Level | First |
Exterior Features
| Exterior Amenities | Landscaped |
|---|---|
| Fencing | Full,Other |
| Parking Features | 4+ Cars Park,RV/Boat Port Parking |
| Water Source | Comm. Water |
| Total Parking | 4 |
| Lot Size Area | 10890 |
| Foundation Details | Slab: Post Tension Found |
| Spa | true |
| Building Area Total | 2892 |
| Lot Dimensions | 80x135 |
| Lot Size Acres | 0.25 |
| Waterfront Y/N | true |
Amenities
- Foreclosure
- Views
- Short Sale
- New Construction
- Adult 55+
- Lease To Own
- No HOA Fees
- Furnished
- Primary On Main
- Air Conditioning
- Seller Finance
- Green
- Fixer Upper
- Horse
- Golf
- Fireplace
- Deck
- Garage
- Basement
- Pool
Property vs Single Family Average in 70710
Price
Year Built
 The multiple listing information is provided by the Greater Baton Rouge Association of REALTORS®, Inc. multiple listing service from a copyrighted compilation of listings. The compilation of listings and each individual listing are ©2026 MLS. All Rights Reserved. The information provided is for clients' personal, non-commercial use and may not be used for any purpose other than to identify prospective properties clients may be interested in purchasing. All properties are subject to prior sale
