

Water Views
Address
6409 Union Dr, Addis, LA
Price
$ 305,000
Property Attributes
- MLS#2026011622
- TypeSingle Family
- Listing Status Pending
- ParishWest Baton Rouge
- CityAddis
- AreaWBR MLS Area 70
- NeighborhoodSugar Mill Plantation
- Zip70710
- StyleTraditional
- Year Built2018
- Price$ 305,000
- Bedrooms3
- Full Bathrooms2
- Half Bathrooms0
- Sqr Footage1856
- Lot Size0.22 Acres
Data Source:
Greater Baton Rouge MLS (GBRAR)
Property Description
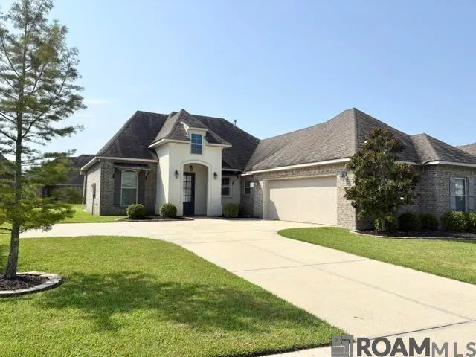
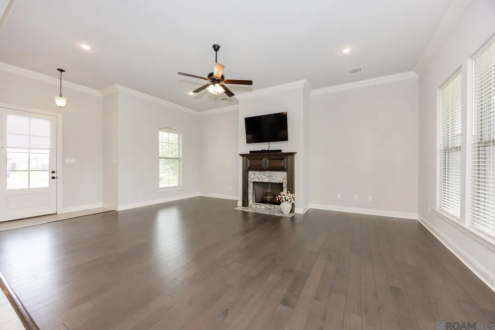
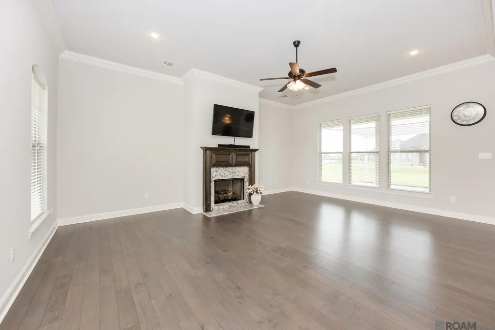
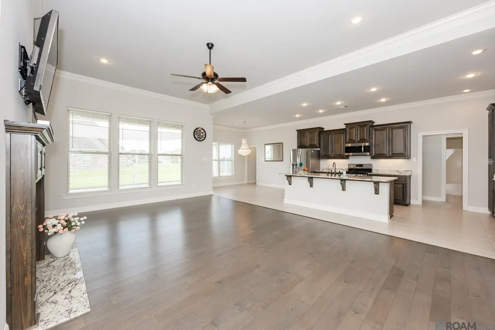
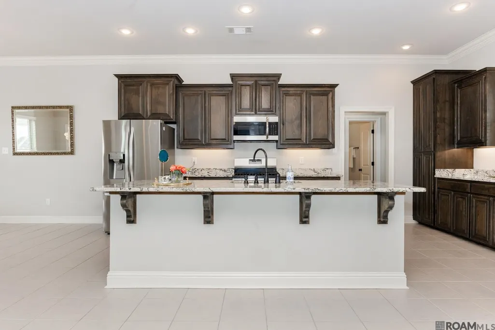
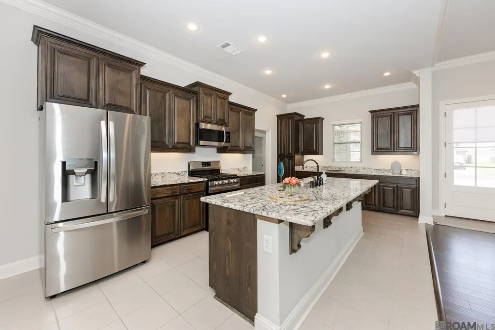
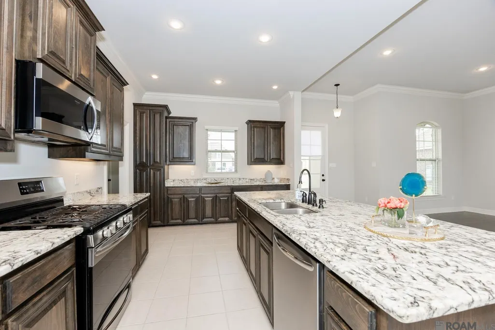
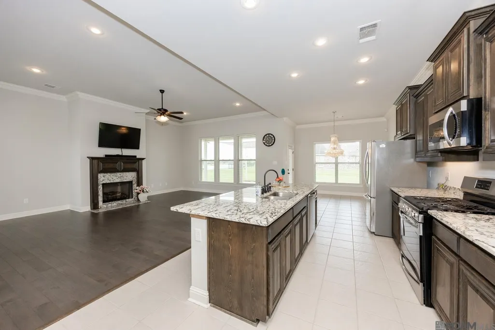
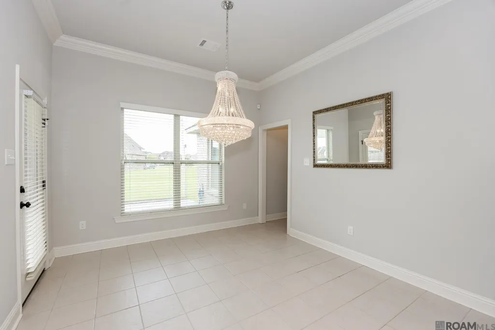
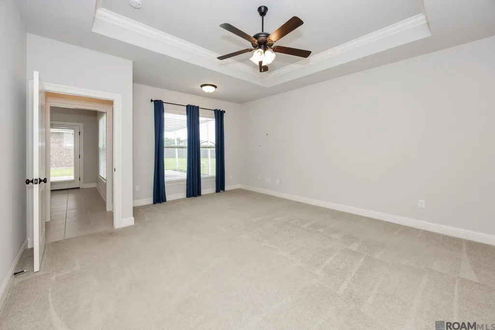
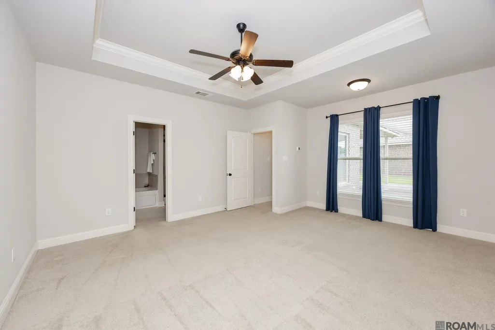
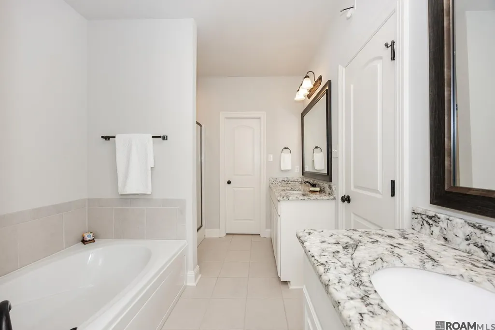
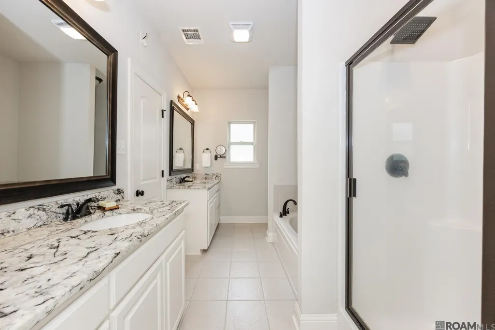
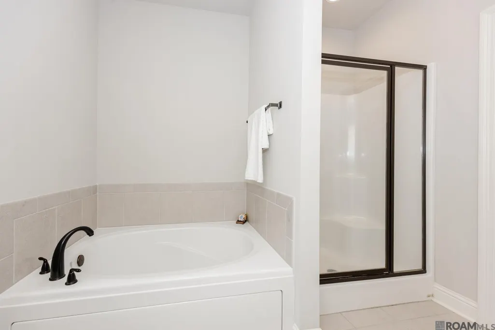
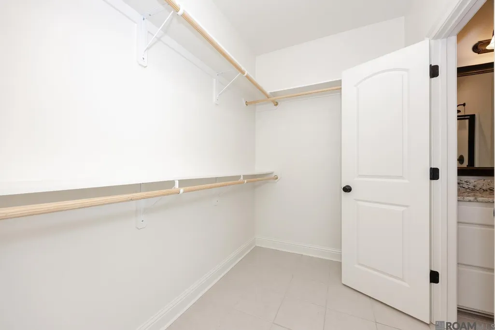
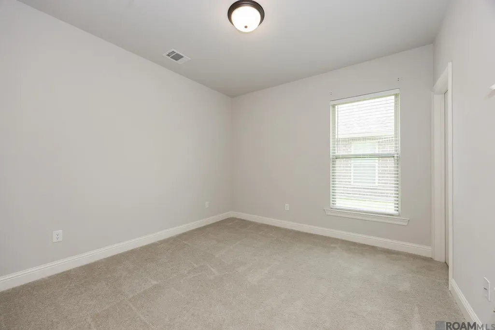
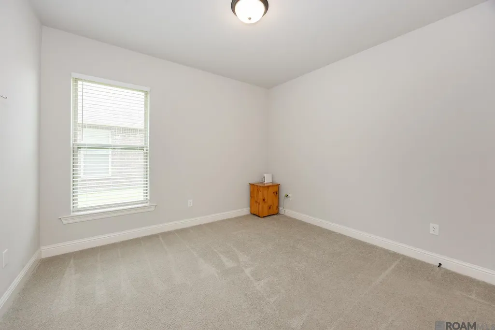
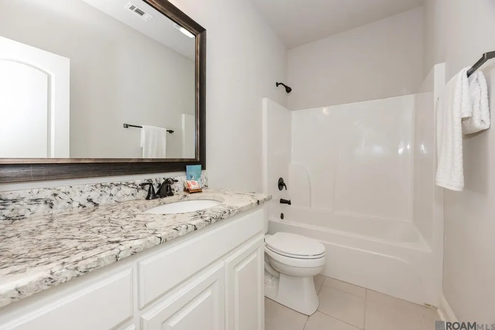
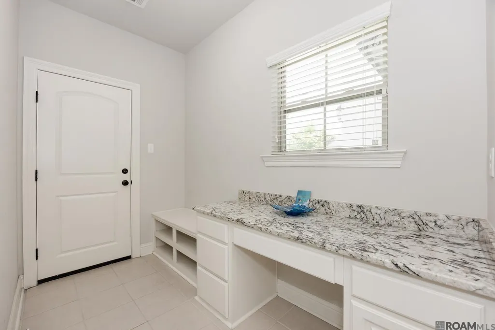
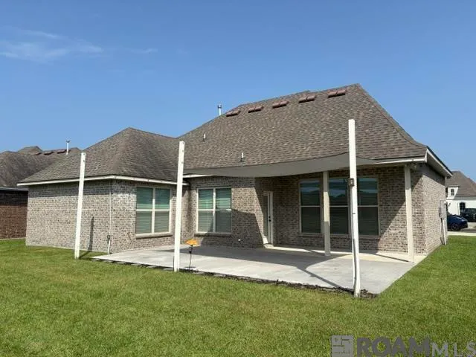
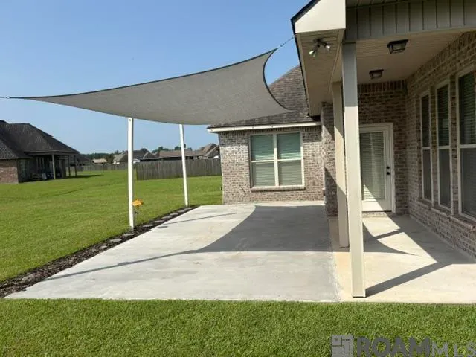
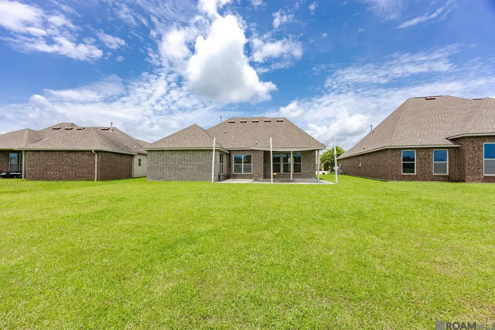
Welcome to this stunning 3 BR 2 BA home nestled on a gorgeous lot in the highly sought-after Sugar Mill Plantation subdivision. Featuring an open and inviting floor plan, this home offers the perfect blend of style, comfort and functionality. The kitchen is a chef's dream with upgraded granite countertops, a specious island with under counter storage and counter seating, a cozy breakfast area and custom, Beechwood, cabinetry. Stainless steel appliances--including a 5-burner gas cooktop, oven/range, dishwasher and microwave-adding both luxury and convenience. The living room boasts beautiful wood flooring, a gas ventless fireplace with a custom mantle, and a wall of windows that flood the space with natural light and provide picturesque views of the pond. The private primary suite offers a tranquil retreat with a en suite bath featuring granite countertops,, separate dual vanities with undermounted sinks, a garden/soaking tub, separate shower and a walk-in closet. Outside, the home is fully landscaped, enhancing its elegant curb appeal. Enjoy your mornings or evenings on the back patio overlooking a serene section of the neighborhood pond-perfect for relaxing or entertaining. Located in the desirable Brusly School district, this home is just minutes from local restaurants, shopping and commercial hubs, with stress-free commuting on the west side of the river. This home is move-in ready and a must-see. Schedule your showing today.
| Price History | |
|---|---|
| 6/24/2026 | Listed $305,000 |
General Features
| Sewer | Public Sewer |
|---|---|
| Heating | Central |
| Cooling | Central Air,Ceiling Fan(s) |
| Utilities | Cable Connected |
| Roof | Shingle |
| Appliances | Gas Cooktop,Dishwasher,Disposal,Microwave,Range/Oven |
| HOA Fee | 250 |
| Gas Y/N | City/Parish |
| Association Fee Includes | Accounting,Common Areas,Maint Subd Entry HOA |
| Patio/Porch Features | Covered,Patio: Open,Screened,Patio: Concrete |
| Architectural Style | Traditional |
| Security Features | Smoke Detector(s) |
| Construction Materials | Brick Siding,Stucco Siding,Vinyl Siding,Brick |
| Year Built | 2018 |
| View | Water |
| Stories Count | 1 |
| Property Subtype | Detached Single Family |
| Waterfront Features | Walk To Water |
| Community Features | Playground,Sidewalks |
| Assoc Fee Paid Per | Annually |
| County | West Baton Rouge |
| New Construction | false |
| Property Type | Residential |
| HOA | true |
| Attached Garage | true |
| Subdivision Name | Sugar Mill Plantation |
| Garage Y/N | true |
| Full Baths | 2 |
| Status | Pending |
| Directions | Take Hwy 1 south to Addis, right turn onto Sugar Plantation Pkwy, go to the end of the street and at the round about go right onto Union Sr, home will be on the right, sign in yard. |
| City | Addis |
| High School District | West BR Parish |
| MLS Area | WBR MLS Area 70 |
| Lot Size Square Feet | 9583.2 |
| Carport Y/N | false |
| Home Warranty Y/N | false |
| Virtual Tour | https://vimeo.com/1204387751?fl=tl&fe=ec |
| Building Area Units | Square Feet |
| Primary Bedroom Level | First |
| Living Area Units | Square Feet |
| Builder Name | Dsld, LLC |
| Standard Status | Pending |
| Middle/Junior School District | West BR Parish |
| Elementary School District | West BR Parish |
| First Bedroom Level | First |
| First Bedroom Width | 12 |
| Legal Description | LOT 630 SUGAR MILL PLANTATION 11TH FILING IN SEC 65 T8S R12E 47-936 |
Interior Features
| Interior Amenities | Attic Access,Ceiling 9'+,Ceiling Varied Heights,Walk-Up Attic |
|---|---|
| Flooring | Brick,Ceramic Tile,Wood |
| Fireplace Features | 1 Fireplace,Gas Log,Ventless |
| Kitchen Level | First |
| Air Conditioning Y/N | true |
| Heating Y/N | true |
| Window Features | Screens,Window Treatments |
| Fireplace Y/N | true |
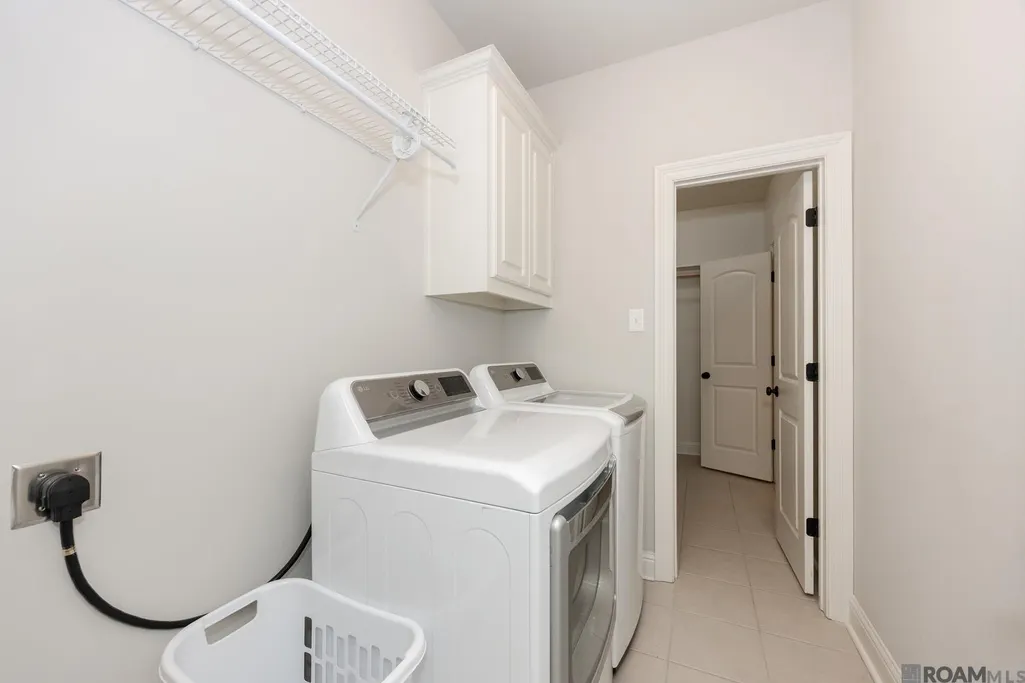
| Laundry Features | Electric Dryer Hookup,Washer Hookup,Inside |
| Total Bedrooms | 3 |
| Living Room Level | First |
| LivingAreaSource | Estimated |
| Kitchen Features | Granite Counters,Kitchen Island,Pantry |
| Total Baths | 2 |
| Primary Bathroom Features | Double Vanity,Walk-In Closet(s),Separate Shower,Soaking Tub,Water Closet |
| Kitchen Area | 235.2 |
| Kitchen Length | 12 |
| Living Room Area | 384.2 |
| Living Room Length | 17 |
| Primary Bedroom Area | 264 |
| Primary Bedroom Features | En Suite Bath,Ceiling 9ft Plus,Ceiling Fan(s) |
| Primary Bedroom Width | 15 |
Exterior Features
| Exterior Amenities | Landscaped,Lighting |
|---|---|
| Parking Features | 2 Cars Park,Attached,Covered,Garage,Off Street,Garage Door Opener |
| Water Source | Public |
| Total Parking | 2 |
| Lot Size Area | 9583.2 |
| Foundation Details | Slab |
| Building Area Total | 2584 |
| Lot Dimensions | 84 x 132 x 54 x 142 |
| Lot Size Acres | 0.22 |
Amenities
- Foreclosure
- Views
- Short Sale
- New Construction
- Adult 55+
- Lease To Own
- No HOA Fees
- Furnished
- Primary On Main
- Air Conditioning
- Seller Finance
- Green
- Fixer Upper
- Horse
- Golf
- Fireplace
- Deck
- Garage
- Basement
- Pool
Property vs Single Family Average in 70710
Price
Year Built
 The multiple listing information is provided by the Greater Baton Rouge Association of REALTORS®, Inc. multiple listing service from a copyrighted compilation of listings. The compilation of listings and each individual listing are ©2026 MLS. All Rights Reserved. The information provided is for clients' personal, non-commercial use and may not be used for any purpose other than to identify prospective properties clients may be interested in purchasing. All properties are subject to prior sale
