


Address
10408 Highland Lakes Dr, Denham Springs, LA
Price
$ 345,000
Property Attributes
- MLS#2025021945
- TypeSingle Family
- Listing Status Active
- ParishLivingston
- CityDenham Springs
- AreaLIV MLS Area 81
- NeighborhoodHighland Lakes
- Zip70726
- StyleOther
- Year Built2019
- Price$ 345,000
- Bedrooms3
- Full Bathrooms2
- Half Bathrooms0
- Sqr Footage1913
- Lot Size0.187 Acres
Data Source:
Greater Baton Rouge MLS (GBRAR)
Property Description
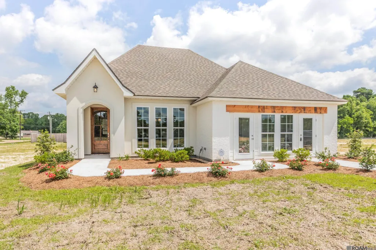
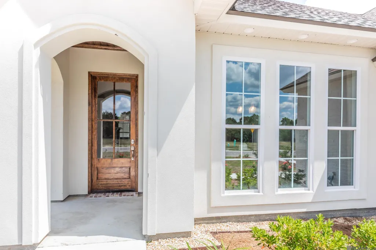
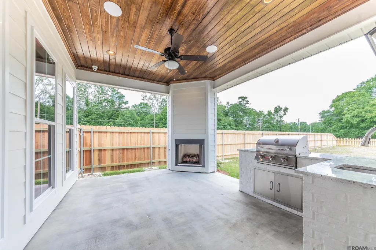
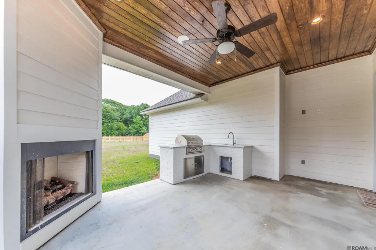
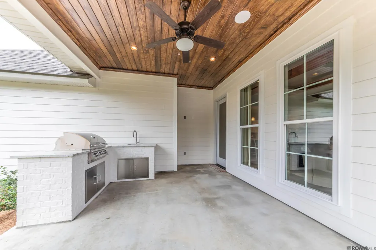
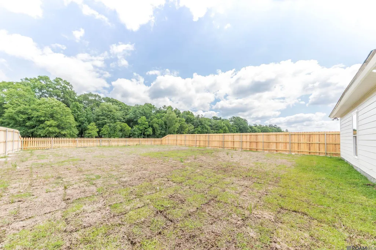
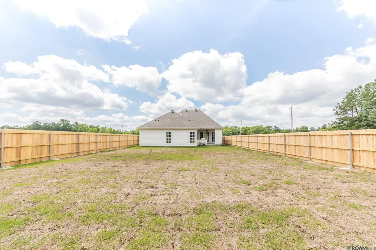
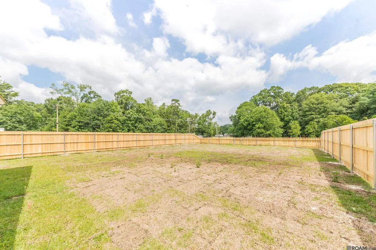
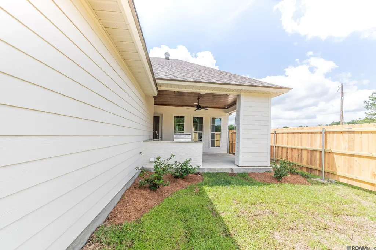
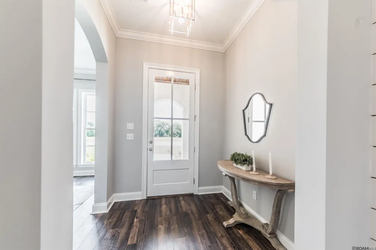
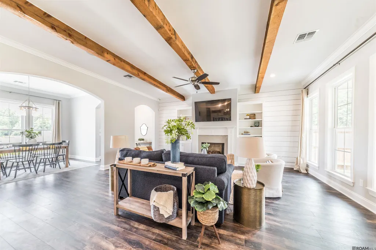
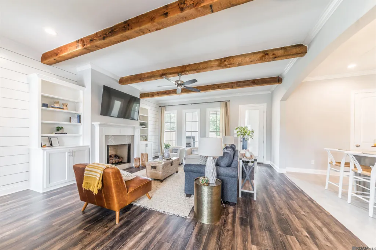
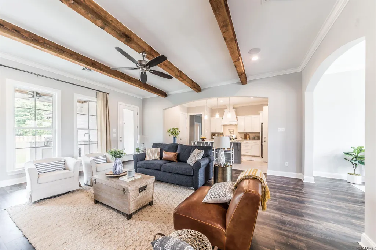
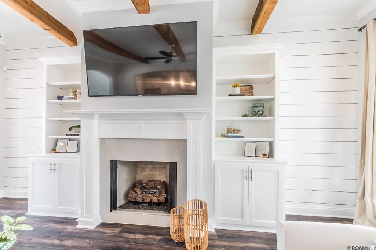
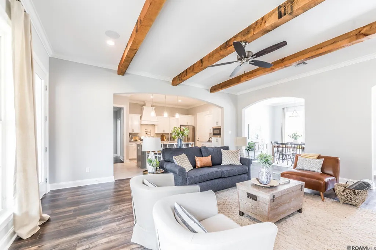
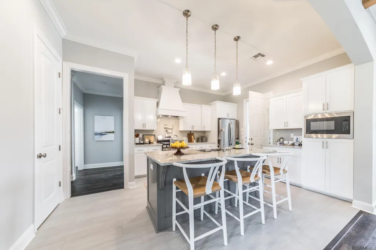
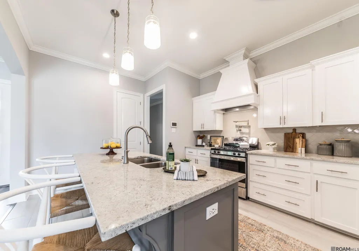
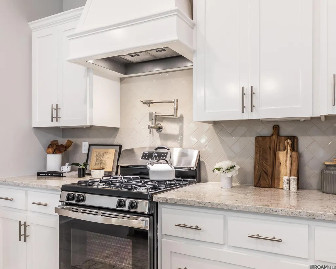
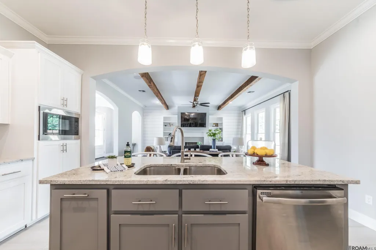
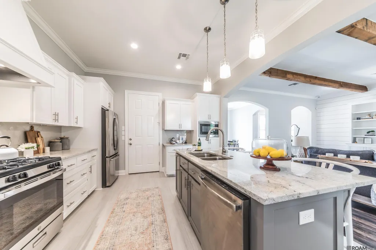
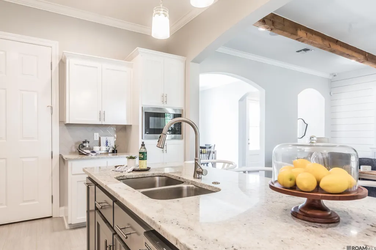
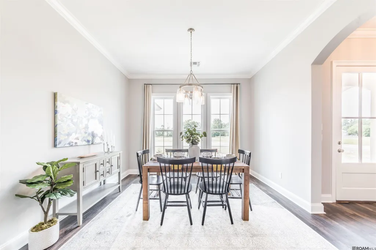
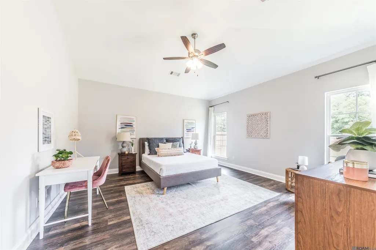
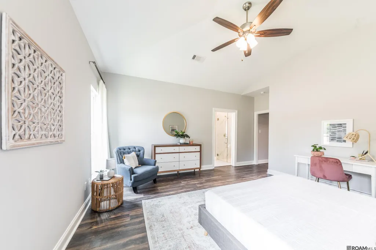
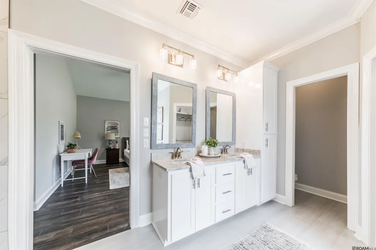
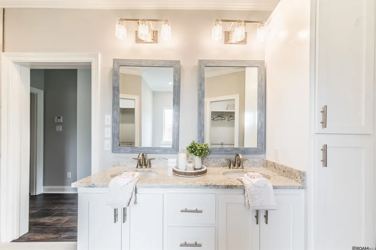
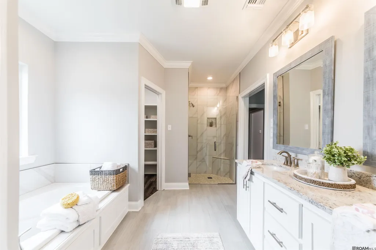
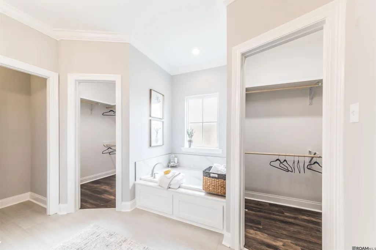
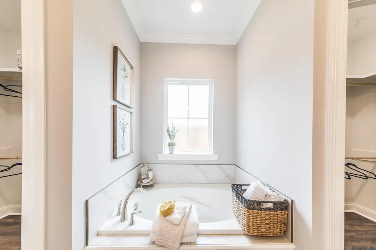
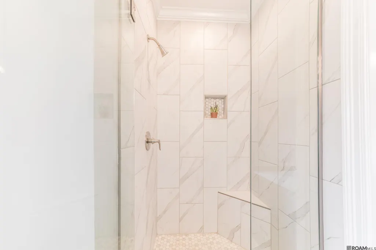
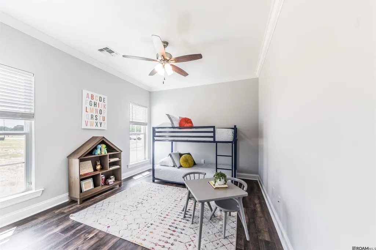
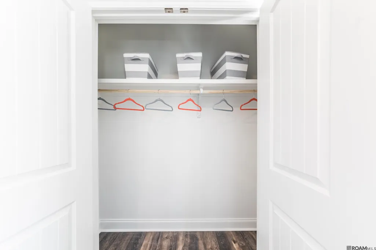
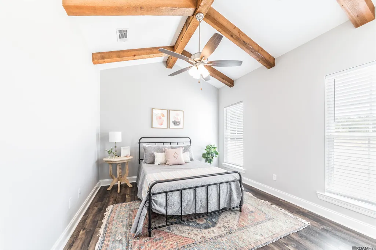
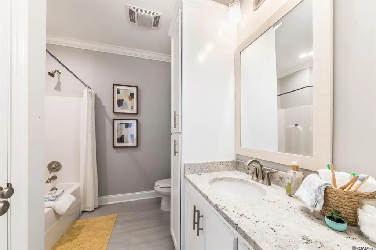
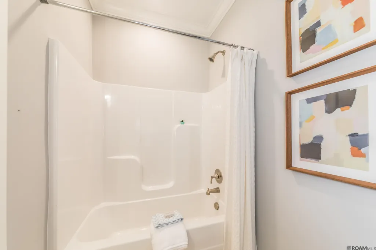
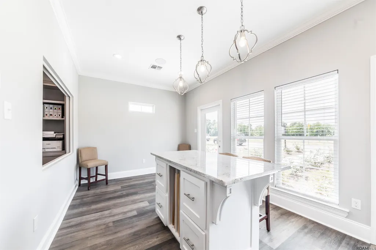
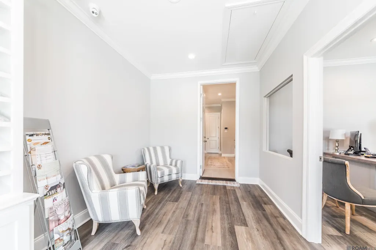
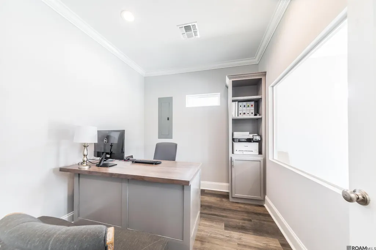
*Receive up to $12,464 in incentives on this MOVE IN READY New Construction home! Discover this beautifully crafted Celeste Heritage I model home in Highland Lakes, designed with style, comfort, and functionality in mind. This 3-bedroom, 2-bath home features an open-concept layout ideal for entertaining, highlighted by a spacious living room with wood-boxed beam accents, custom built-ins, and a cozy fireplace. A designated dining area enhances the seamless flow of the main living space. The chef-inspired kitchen impresses with a central island and pendant lighting, a freestanding gas range, stainless steel appliances, 3cm granite countertops, undermount sink, custom cabinetry with hardware, and a custom-built wood hood vent. Interior finishes include luxury vinyl plank flooring in main living areas, tile in wet spaces, and carpet in secondary bedrooms. The primary suite offers a serene retreat with a vaulted ceiling, and a spa-like bathroom featuring a custom-tiled shower with frameless glass. Bedroom 2 also includes a charming cathedral ceiling with a wood beam accent. Outdoor living shines with a covered patio complete with a built-in grill and brick fireplace, perfect for year-round enjoyment. The exterior features a wood front door, high-definition architectural shingles, sodded yard, and professional landscaping. The front landscaping will be removed and replaced with a concrete drive. A rare highlight of this property is the fully built-out garage space, offering endless possibilities—office, guest suite, hobby room, or more. Additional features include a tankless water heater for added energy efficiency. This home is a must-see for buyers seeking quality construction and refined design.
| Price History | |
|---|---|
| 12/9/2025 | Listed $365,000 |
| 6/26/2026 | 5$345,000 |
General Features
| Sewer | Public Sewer |
|---|---|
| Heating | Central |
| Cooling | Central Air,Ceiling Fan(s) |
| Roof | Shingle |
| Appliances | Gas Stove Con,Dishwasher,Disposal,Microwave,Range/Oven,Stainless Steel Appliance(s) |
| HOA Fee | 430 |
| Gas Y/N | City/Parish |
| Association Fee Includes | Management |
| Patio/Porch Features | Covered,Patio: Open,Porch,Patio: Concrete |
| Architectural Style | Other |
| Security Features | Smoke Detector(s) |
| Construction Materials | Cement Fiber Siding,Stucco Siding,Frame |
| Year Built | 2019 |
| Stories Count | 1 |
| Property Subtype | Detached Single Family |
| Assoc Fee Paid Per | Annually |
| County | Livingston |
| Property Type | Residential |
| HOA | true |
| Attached Garage | false |
| Subdivision Name | Highland Lakes |
| Full Baths | 2 |
| Status | Active |
| Directions | North on HWY66, right on Arnold rd., turn Right on Dunn Road and the subdivision is on your left. |
| City | Denham Springs |
| High School District | Livingston Parish |
| MLS Area | LIV MLS Area 81 |
| Lot Size Square Feet | 8145.72 |
| Carport Y/N | false |
| Home Warranty Y/N | true |
| Virtual Tour | https://my.matterport.com/show/?m=vzuzU2MBTco&brand=0 |
| Building Area Units | Square Feet |
| Primary Bedroom Level | First |
| Living Area Units | Square Feet |
| Builder Name | Manuel Builders, LLC |
| Standard Status | Active |
| Middle/Junior School District | Livingston Parish |
| Elementary School District | Livingston Parish |
| First Bedroom Level | First |
| First Bedroom Width | 12.4 |
| Legal Description | HIGHLAND LAKES LOT 02 |
Interior Features
| Interior Amenities | Attic Access,Ceiling 9'+,Crown Molding |
|---|---|
| Flooring | Ceramic Tile,Other |
| Kitchen Level | First |
| Air Conditioning Y/N | true |
| Heating Y/N | true |
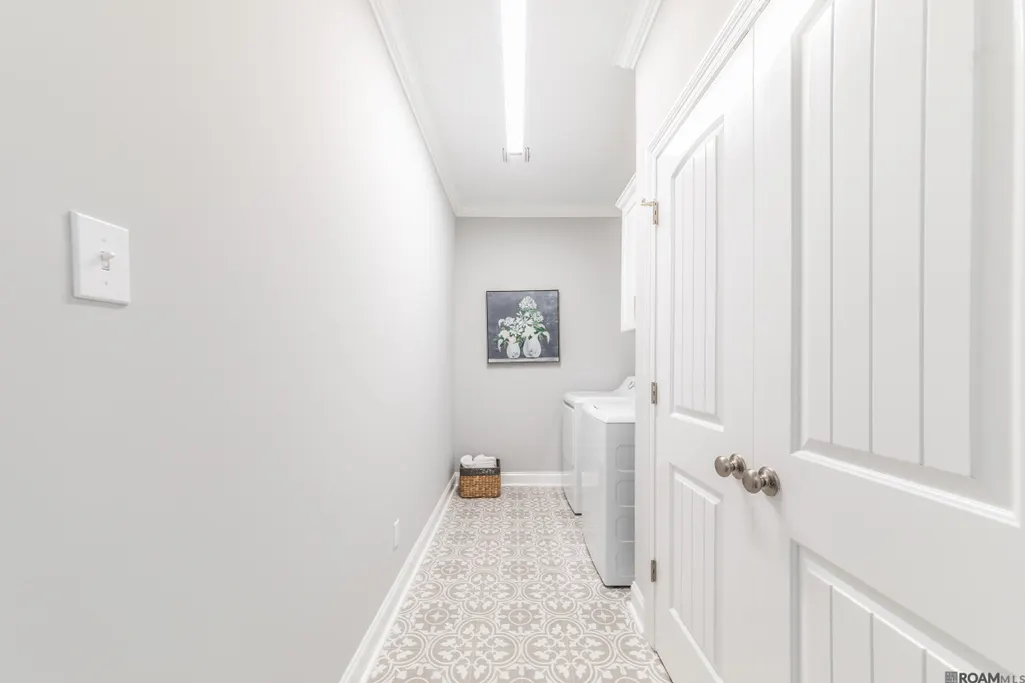
| Laundry Features | Inside |
| Total Bedrooms | 3 |
| Living Room Level | First |
| LivingAreaSource | Plans |
| Kitchen Features | Pantry,Cabinets Custom Built |
| Total Baths | 2 |
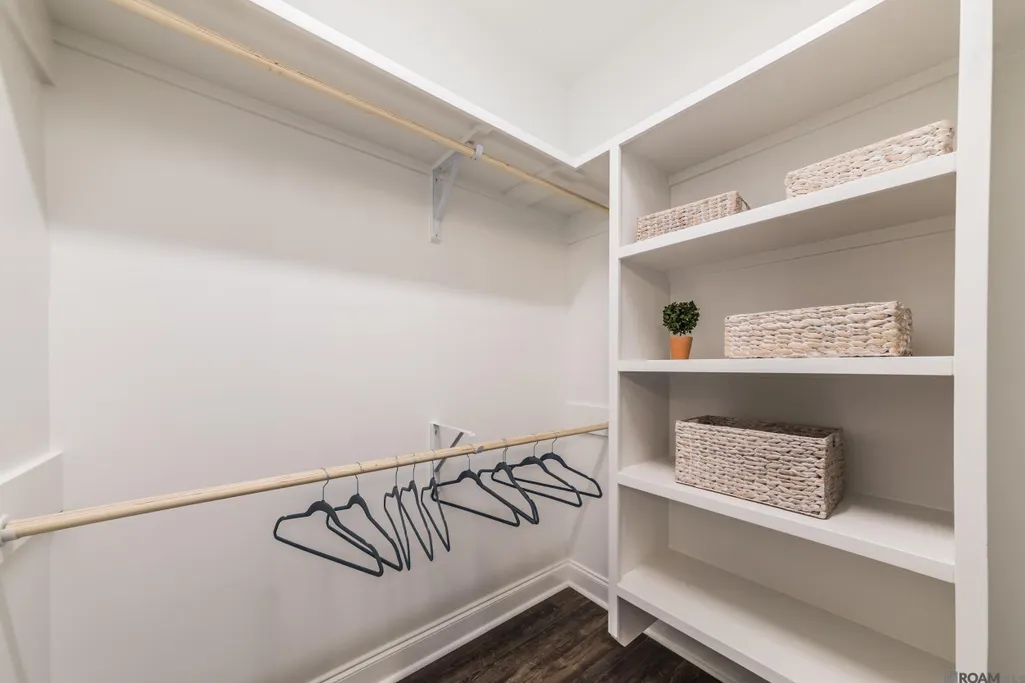
| Primary Bathroom Features | Double Vanity,Walk-In Closet(s),Separate Shower,Soaking Tub |
| Kitchen Area | 204.597 |
| Living Room Area | 371.28 |
| Primary Bedroom Area | 240.24 |
| Primary Bedroom Features | Ceiling 9ft Plus,Ceiling Fan(s) |
| Primary Bedroom Width | 15.4 |
| Dining Room Level | First |
| Dining Room Area | 138.75 |
Exterior Features
| Model | Celeste Heritage I |
|---|---|
| Exterior Amenities | Landscaped |
| Fencing | None |
| Parking Features | Other |
| Water Source | Public |
| Lot Size Area | 8145.72 |
| Foundation Details | Slab |
| Building Area Total | 2610 |
| Lot Dimensions | 54x167 |
| Lot Size Acres | 0.187 |
Amenities
- Foreclosure
- Views
- Short Sale
- New Construction
- Adult 55+
- Lease To Own
- No HOA Fees
- Furnished
- Primary On Main
- Air Conditioning
- Seller Finance
- Green
- Fixer Upper
- Horse
- Golf
- Fireplace
- Deck
- Garage
- Basement
- Pool
Property vs Single Family Average in 70726
Price
Year Built
 The multiple listing information is provided by the Greater Baton Rouge Association of REALTORS®, Inc. multiple listing service from a copyrighted compilation of listings. The compilation of listings and each individual listing are ©2026 MLS. All Rights Reserved. The information provided is for clients' personal, non-commercial use and may not be used for any purpose other than to identify prospective properties clients may be interested in purchasing. All properties are subject to prior sale
