

Waterfront - Primary on Main

Address
156 Northlake Drive, Thibodaux, LA
Price
$ 999,000
Property Attributes
- MLS#2025009844
- TypeSingle Family
- Listing Status Active
- ParishLafourche
- CityThibodaux
- AreaNo Area
- NeighborhoodHighland Lakes
- Zip70301
- StyleContemporary
- Year Built2009
- Price$ 999,000
- Bedrooms4
- Full Bathrooms3
- Half Bathrooms0
- Sqr Footage4142
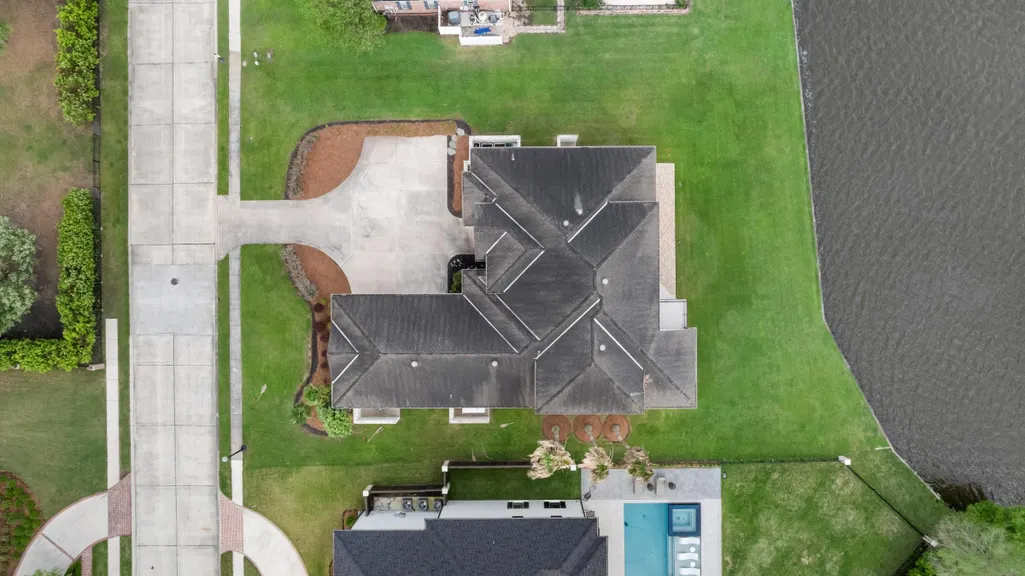
- Lot Size0.31 Acres
Data Source:
Greater Baton Rouge MLS (GBRAR)
Property Description
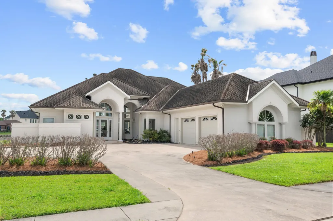
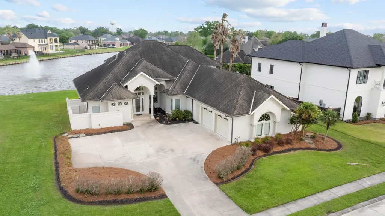
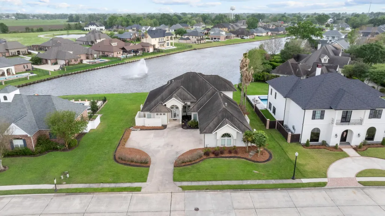
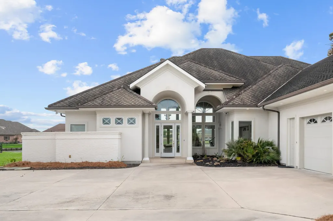
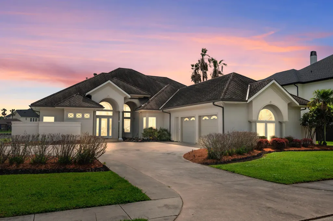
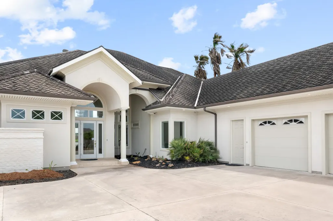
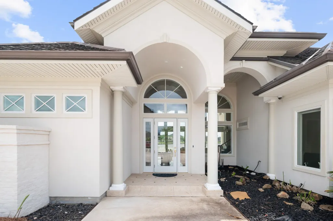
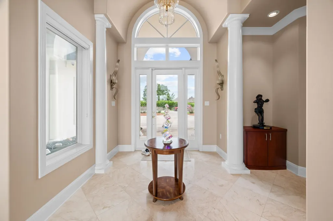
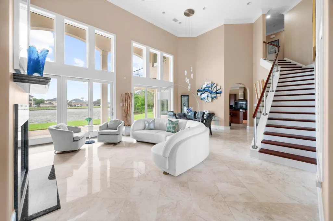
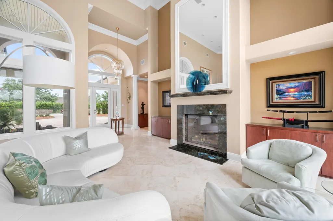
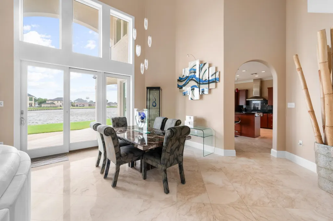
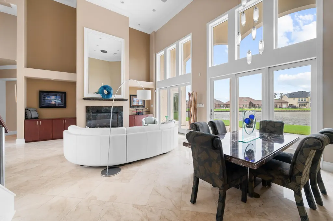
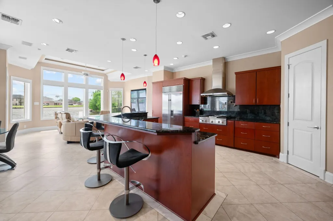
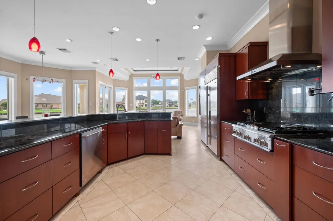
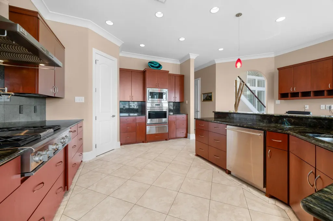
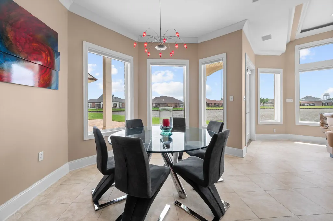
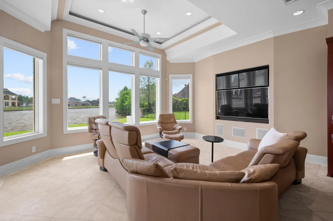
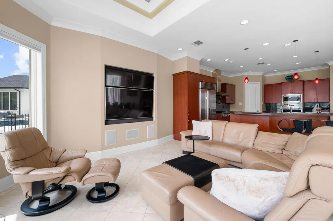
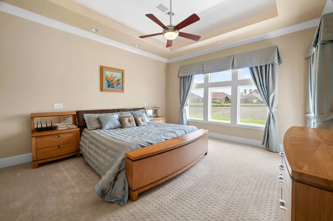
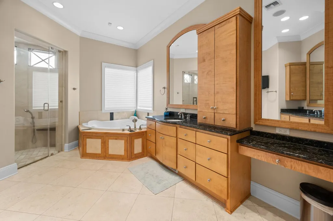
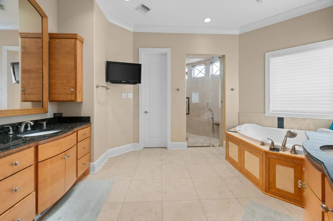
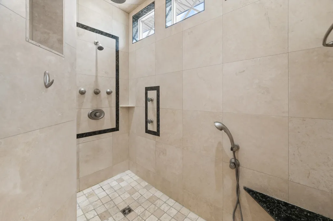
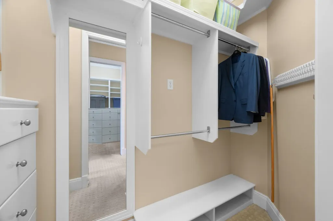
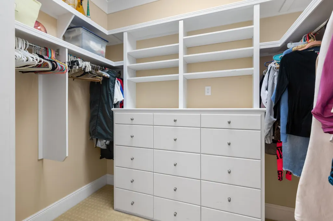
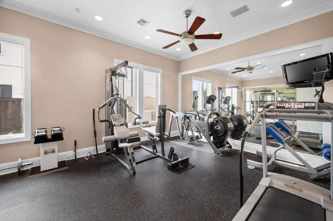
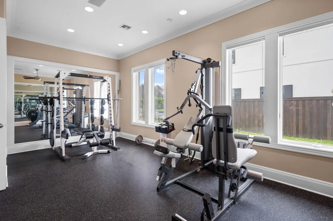
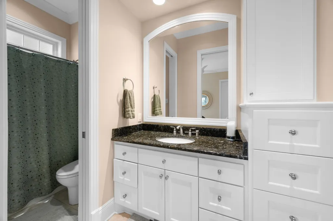
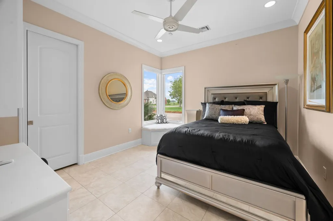
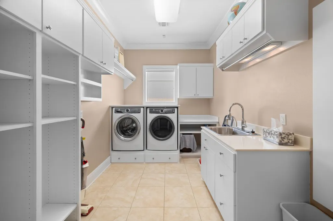
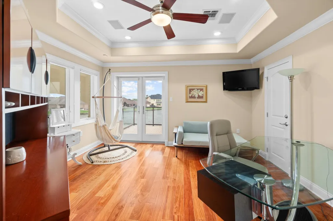
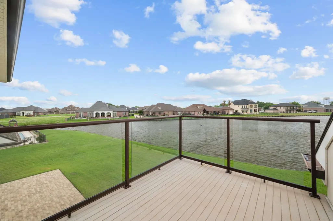
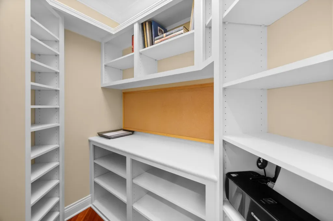
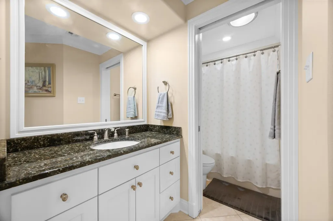
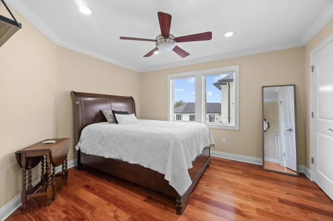
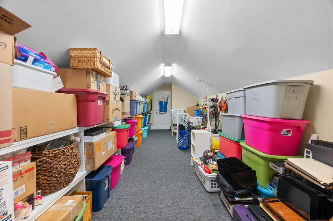
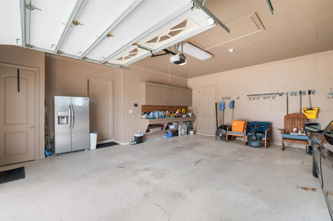
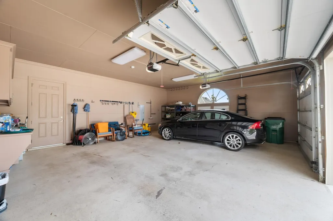
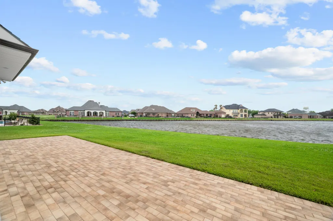
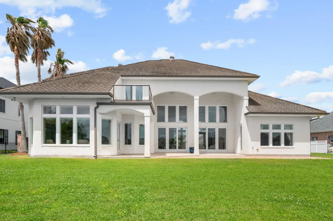
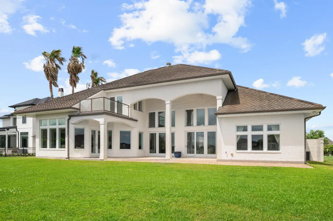
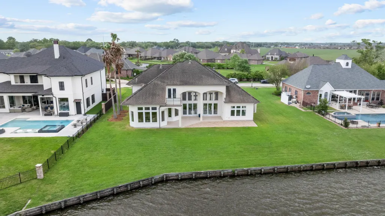
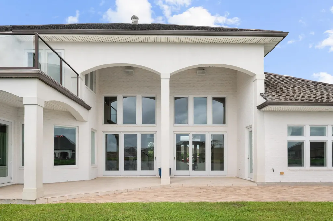
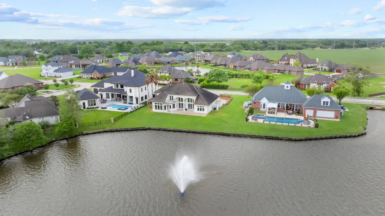
This is not just a home. It is a statement. Of craftsmanship. Of permanence. Of unapologetic luxury. Poised on the waterfront in Highland Lakes, this one-of-a-kind contemporary masterpiece was custom built over 18 meticulous months by renowned builder Joey Yesso—known for his obsessive attention to detail and legacy of excellence among the region’s most discerning homeowners. Step inside to Italian marble flooring sourced from the quarries of Northern Italy, with each piece cut and polished to reflect light and depth. Floor-to-ceiling windows soar 24 feet in the great room, framing endless lake views and flooding the home with natural light. At the heart of the home, vertically book-matched cherry cabinetry and Brazilian Labradorite countertops—a deeply rare stone known for its black surface that shifts into vibrant blue and green iridescence in the light. A Murano glass chandelier imported from Venice anchors the entryway with timeless elegance. The kitchen, hallway, guest suite, and laundry feature porcelain flooring outlined in marble—luxurious underfoot and visually striking. Mahogany treads lead to the second floor, where rich wood flooring, custom closets, built-ins, a balcony with panoramic lake views, and a climate-controlled storage room await. The primary suite is a private retreat with cathedral ceilings, dual custom closets, full sound insulation, and a spa-caliber bath adorned with sealed travertine floors and tiger maple cabinetry—ordered fivefold to select only the finest cuts. With steel rods every 18 inches from foundation to roof, 50-year architectural shingles, top-tier hurricane insulation, and a 30 kW water-cooled generator, this home offers unmatched peace of mind. Finished garage, two tankless water heaters, fully equipped gym or media room, and Sonos system throughout complete the package. There is luxury. And then there is this. This home doesn’t follow trends. It sets them. And it was built for the kind of buyer who does the same.
| Price History | |
|---|---|
| 12/9/2025 | Listed $1,250,000 |
| 2/9/2026 | 12$1,099,999 |
| 4/22/2026 | 9$999,000 |
General Features
| Heating | 2 or More Units Heat,Central |
|---|---|
| Cooling | 2 or More Units Cool,Central Air,Ceiling Fan(s) |
| Roof | Shingle |
| Appliances | Gas Stove Con,Dryer,Gas Cooktop,Dishwasher,Microwave,Refrigerator,Self Cleaning Oven,Oven,Double Oven,Separate Cooktop |
| HOA Fee | 300 |
| Gas Y/N | Atmos |
| Association Fee Includes | Common Area Maintenance |
| Patio/Porch Features | Patio: Open,Patio: Oversized |
| Architectural Style | Contemporary |
| Security Features | Smoke Detector(s) |
| Construction Materials | Stucco Siding |
| Year Built | 2009 |
| View | Water |
| Stories Count | 2 |
| Property Subtype | Detached Single Family |
| Waterfront Features | Waterfront,Seawall,Water Access,Lake Front |
| Community Features | Other |
| Assoc Fee Paid Per | Annually |
| County | Lafourche |
| New Construction | false |
| Property Type | Residential |
| HOA | true |
| Attached Garage | false |
| Subdivision Name | Highland Lakes |
| Garage Y/N | true |
| Full Baths | 3 |
| Status | Active |
| City | Thibodaux |
| High School District | Lafourche Parish |
| MLS Area | No Area |
| Lot Size Square Feet | 13503.6 |
| Carport Y/N | false |
| Spa Features | Bath |
| Home Warranty Y/N | false |
| Building Area Units | Square Feet |
| Primary Bedroom Level | First |
| Living Area Units | Square Feet |
| Standard Status | Active |
| Middle/Junior School District | Lafourche Parish |
| Elementary School District | Lafourche Parish |
| First Bedroom Level | Second |
| First Bedroom Width | 11 |
| Legal Description | LOT 9, BLOCK 5, PHASE 1A, HIGHLAND LAKES SUB. (MEAS. 100' x 133') (1430-694) |
Interior Features
| Interior Amenities | Breakfast Bar,Eat-in Kitchen,Attic Access,Built-in Features,Ceiling 9'+,Cathedral Ceiling(s),Tray Ceiling(s),Ceiling Varied Heights,Walk-Up Attic |
|---|---|
| Flooring | Carpet,Ceramic Tile,Marble,Wood |
| Fireplace Features | 1 Fireplace,Gas Log |
| Kitchen Level | First |
| Air Conditioning Y/N | true |
| Heating Y/N | true |
| Window Features | Storm Window(s),Sm Window Trtmt. |
| Fireplace Y/N | true |
| Laundry Features | Laundry Room,Inside,Washer/Dryer Hookups |
| Total Bedrooms | 4 |
| Living Room Level | First |
| LivingAreaSource | Appraiser |
| Kitchen Features | Stone Counters,Pantry,Cabinets Custom Built |
| Total Baths | 3 |
| Primary Bathroom Features | Bidet,Double Vanity,Dressing Area,2 Closets or More,Walk-In Closet(s),Multi Head Shower,Separate Shower,Water Closet |
| Kitchen Area | 195 |
| Kitchen Length | 15 |
| Kitchen Width | 13 |
| Primary on Main | 180 |
| Second Bedroom Length | 12 |
| Second Bedroom Width | 15 |
| Dining Room Area | 16 |
| Dining Room Width | 10 |
| Living Room Area | 323 |
| Living Room Length | 19 |
| Living Room Width | 17 |
| Primary Bedroom Area | 240 |
| Primary Bedroom Features | En Suite Bath,2 Closets or More,Ceiling 9ft Plus,Tray Ceiling(s),Walk-In Closet(s),Master Downstairs |
| Primary Bedroom Length | 16 |
| Primary Bedroom Width | 15 |
| Dining Room Level | First |
| Dining Room Area | 160 |
| Second Bedroom Level | Second |
| Bathroom 1 Level | Second |
Exterior Features
| Exterior Amenities | Balcony,Rain Gutters |
|---|---|
| Parking Features | 4+ Cars Park,Garage,Concrete,Driveway,Garage Door Opener |
| Water Source | Public |
| Total Parking | 4 |
| Lot Size Area | 13503.6 |
| Foundation Details | Slab: Post Tension Found |
| Spa | true |
| Building Area Total | 5380 |
| Lot Dimensions | 100' x 133' |
| Lot Size Acres | 0.31 |
| Waterfront Y/N | true |
| Other Equipment | Generator: Whole House |
Amenities
- Foreclosure
- Views
- Short Sale
- New Construction
- Adult 55+
- Lease To Own
- No HOA Fees
- Furnished
- Primary On Main
- Air Conditioning
- Seller Finance
- Green
- Fixer Upper
- Horse
- Golf
- Fireplace
- Deck
- Garage
- Basement
- Pool
Property vs Single Family Average in 70301
Price
Year Built
 The multiple listing information is provided by the Greater Baton Rouge Association of REALTORS®, Inc. multiple listing service from a copyrighted compilation of listings. The compilation of listings and each individual listing are ©2026 MLS. All Rights Reserved. The information provided is for clients' personal, non-commercial use and may not be used for any purpose other than to identify prospective properties clients may be interested in purchasing. All properties are subject to prior sale
