

Address
30985 Burgess Rd, Denham Springs, LA
Price
$ 275,000
Property Attributes
- MLS#2026017031
- TypeSingle Family
- Listing Status Active
- ParishLivingston
- CityDenham Springs
- AreaLIV MLS Area 81
- NeighborhoodRural Tract (no Subd)
- Zip70726
- StyleAcadian
- Year Built1978
- Price$ 275,000
- Bedrooms3
- Full Bathrooms2
- Half Bathrooms0
- Sqr Footage1680
- Lot Size5.226 Acres
Data Source:
Greater Baton Rouge MLS (GBRAR)
Property Description
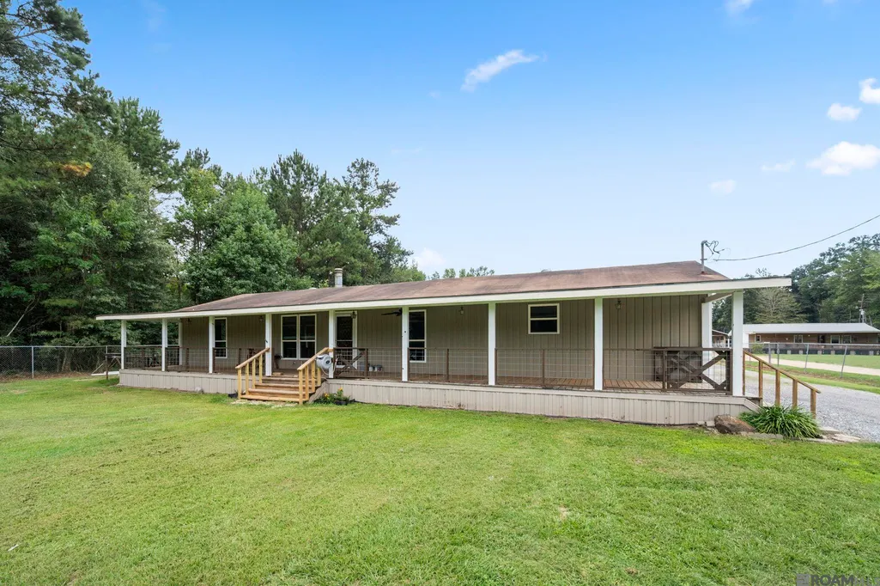
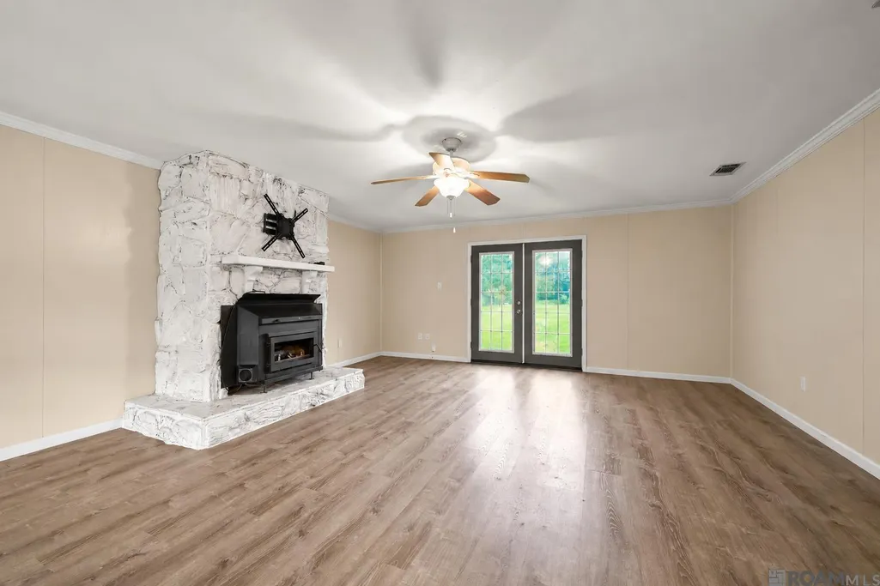
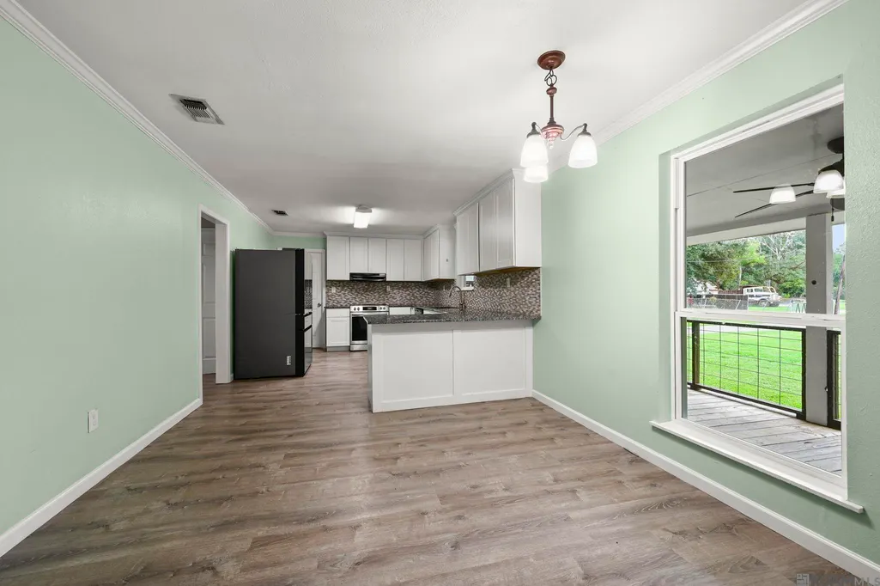
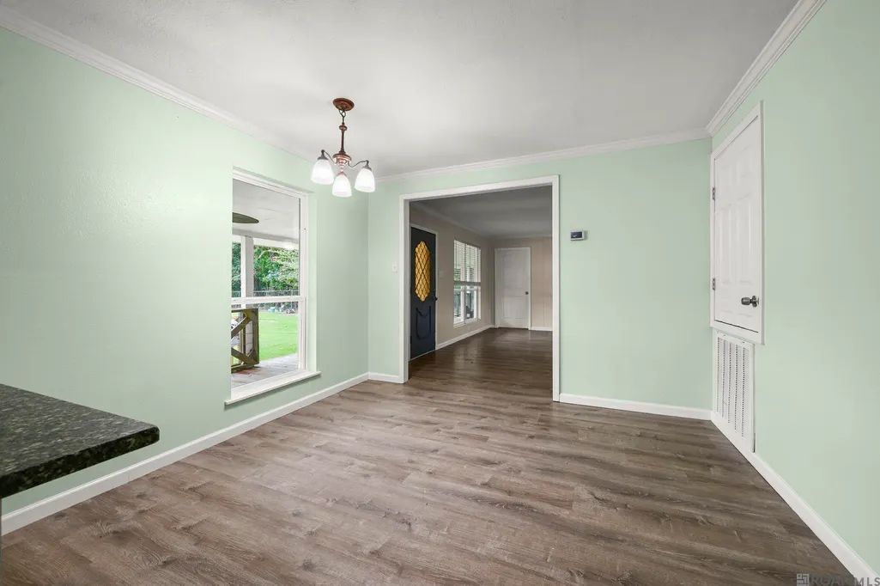
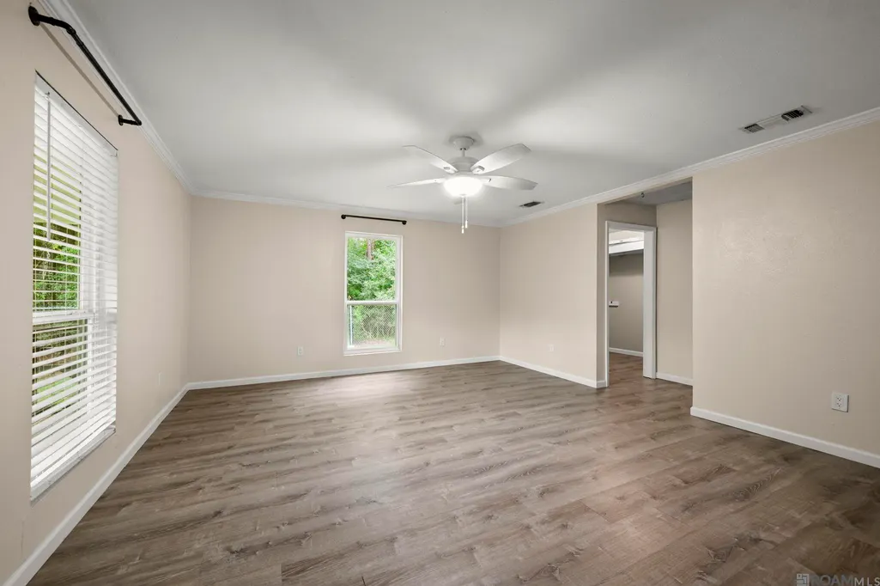
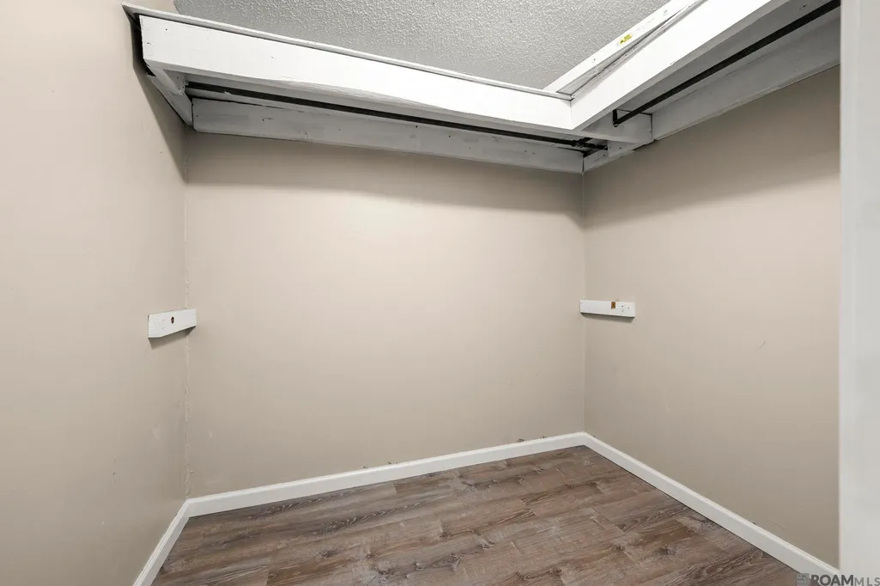
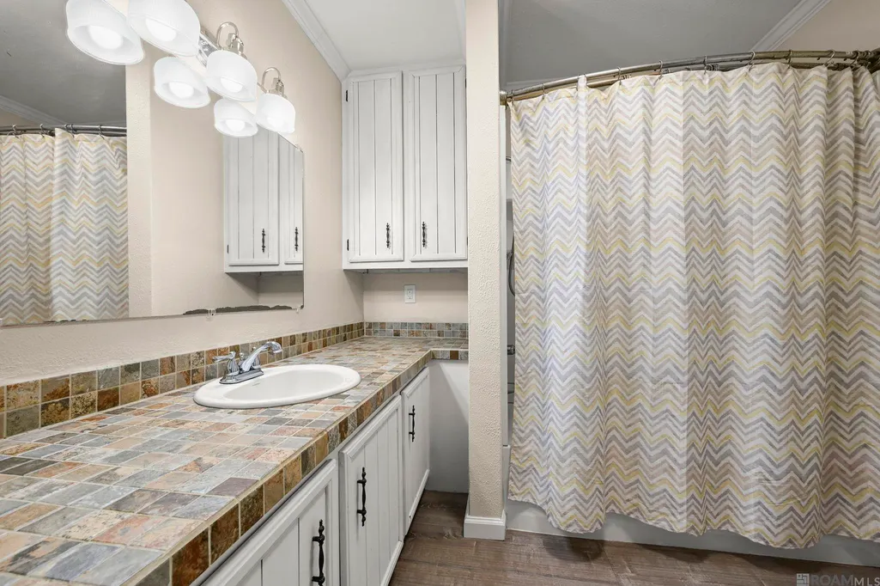
Want space, privacy, a stocked pond AND a serious workshop? This one checks some pretty hard-to-find boxes! Sitting on over 5 beautiful acres on Burgess Rd, this property feels tucked away from it all while still being just minutes from Juban Crossing, shopping, dining and easy access to I-12. Set approximately 300 feet off the road, the home welcomes you with a full-length front porch overlooking the property. The sub fenced acreage has gate across driveway, chicken coop and approximately 1/2-acre stocked pond—giving you plenty of room for pets, hobbies, outdoor living and more. Inside, the living room features a wood-burning fireplace with stone surround and wood mantle, plus French doors leading to the backyard. Crown molding, ceiling fans and wood-look laminate flooring flow throughout the home. The updated kitchen offers granite countertops, subway tile backsplash, newer cabinetry, breakfast bar, stainless steel sink, electric range, dishwasher and a walk-in pantry/laundry room. The primary suite includes a private bath and walk-in closet, while two additional bedrooms share a guest bath with a tiled tub/shower surround. Updates include vinyl siding, newer windows and scraped ceilings. And then there’s the SHOP! The detached workshop is a standout feature with a three-car covered carport attached—ideal for vehicles, boats, ATVs, equipment, tools, projects or anyone who simply wants serious storage and workspace. Additional 10x16 Shed with covered port beyond the pond. Convenient Livingston Parish location near Juban Crossing and I-12—properties with this combination don’t come along every day.
| Price History | |
|---|---|
| 9/16/2026 | Listed $275,000 |
General Features
| Sewer | Septic Tank |
|---|---|
| Heating | Central,Electric |
| Cooling | Central Air,Ceiling Fan(s) |
| Roof | Composition |
| Appliances | Elec Stove Con,Electric Cooktop,Dishwasher,Range/Oven,Range Hood |
| Gas Y/N | None |
| Patio/Porch Features | Porch |
| Architectural Style | Acadian |
| Construction Materials | Vinyl Siding,Frame |
| Year Built | 1978 |
| Stories Count | 1 |
| Property Subtype | Detached Single Family |
| Assoc Fee Paid Per | Annually |
| County | Livingston |
| New Construction | false |
| Property Type | Residential |
| Attached Garage | false |
| Subdivision Name | Rural Tract (no Subd) |
| Other Structures | Storage Shed/Bldg.,Workshop |
| Full Baths | 2 |
| Status | Active |
| Directions | Take I-12 Juban exit North to Hwy 190. Turn RIGHT on Lockhart Road. Turn LEFT onto Burgess Road. Property will be on your LEFT. |
| City | Denham Springs |
| High School District | Livingston Parish |
| MLS Area | LIV MLS Area 81 |
| Lot Size Square Feet | 227644.56 |
| Carport Y/N | false |
| Home Warranty Y/N | false |
| Building Area Units | Square Feet |
| Primary Bedroom Level | First |
| Living Area Units | Square Feet |
| Standard Status | Active |
| Middle/Junior School District | Livingston Parish |
| Elementary School District | Livingston Parish |
| First Bedroom Level | First |
| First Bedroom Width | 11.6 |
| Legal Description | LOT 9 OF ARNOLD HEIRS SUBD SEC 22-6-3 CONTS 5 ACRES |
Interior Features
| Interior Amenities | Attic Access,Crown Molding |
|---|---|
| Flooring | VinylSheet Floor,VinylTile Floor |
| Fireplace Features | 1 Fireplace,Wood Burning |
| Kitchen Level | First |
| Air Conditioning Y/N | true |
| Heating Y/N | true |
| Fireplace Y/N | true |
| Laundry Features | Electric Dryer Hookup,Washer Hookup,Inside,Washer/Dryer Hookups |
| Total Bedrooms | 3 |
| Living Room Level | First |
| LivingAreaSource | Measured |
| Kitchen Features | Granite Counters,Counters Solid Surface |
| Total Baths | 2 |
| Primary Bathroom Features | Shower Combo |
| Kitchen Area | 168.37 |
| Living Room Area | 400.14 |
| Primary Bedroom Area | 264 |
| Primary Bedroom Features | En Suite Bath,Ceiling Fan(s),Walk-In Closet(s) |
| Primary Bedroom Width | 15 |
Exterior Features
| Exterior Amenities | Lighting |
|---|---|
| Fencing | Chain Link |
| Parking Features | 4+ Cars Park,Covered,Detached,RV/Boat Port Parking,Driveway,Gravel,Limestone Surface,Unpaved |
| Lot Features | Rear Yard Vehicle Access,Rectangular Lot,Shade Tree(s) |
| Water Source | Public |
| Total Parking | 4 |
| Lot Size Area | 5.226 |
| Foundation Details | Pillar/Post/Pier |
| Building Area Total | 2221 |
| Lot Dimensions | 134.4x1730.5x124.1x1782.1 |
| Lot Size Acres | 5.226 |
| Frontage Length | 134 |
Amenities
- Foreclosure
- Views
- Short Sale
- New Construction
- Adult 55+
- Lease To Own
- No HOA Fees
- Furnished
- Primary On Main
- Air Conditioning
- Seller Finance
- Green
- Fixer Upper
- Horse
- Golf
- Fireplace
- Deck
- Garage
- Basement
- Pool
Property vs Single Family Average in 70726
Price
Year Built
In The Neighborhood
Primary On Main
Greenwell Springs
$ 385,000
- Type
- Single Family
- Size
- 2,542 SqFt
- Rooms
- 3 Beds + 3 Baths
 The multiple listing information is provided by the Greater Baton Rouge Association of REALTORS®, Inc. multiple listing service from a copyrighted compilation of listings. The compilation of listings and each individual listing are ©2026 MLS. All Rights Reserved. The information provided is for clients' personal, non-commercial use and may not be used for any purpose other than to identify prospective properties clients may be interested in purchasing. All properties are subject to prior sale
