

Address
33798 Cane Market Rd, Walker, LA
Price
$ 675,000
Property Attributes
- MLS#2026016715
- TypeSingle Family
- Listing Status Active
- ParishLivingston
- CityWalker
- AreaLIV MLS Area 82
- NeighborhoodVillage Of Live Oak Landing
- Zip70785
- StyleAcadian
- Year Built2001
- Price$ 675,000
- Bedrooms4
- Full Bathrooms3
- Half Bathrooms0
- Sqr Footage3429
- Lot Size3.92 Acres
Data Source:
Greater Baton Rouge MLS (GBRAR)
Property Description
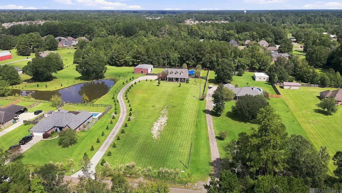
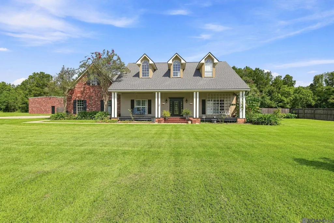
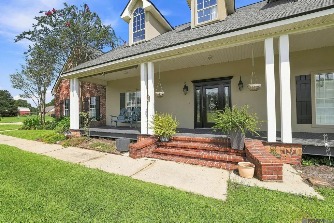
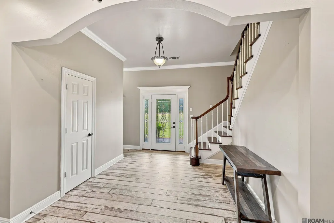
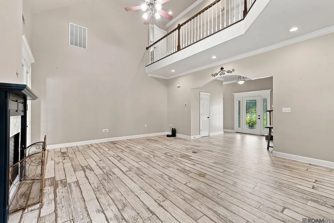
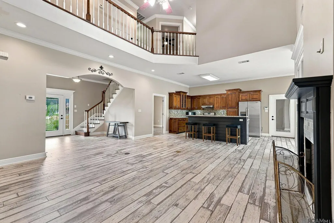
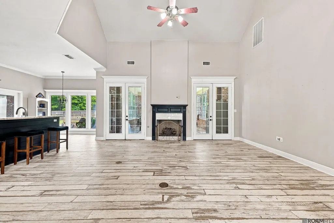
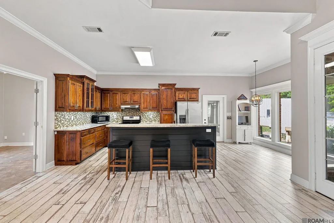
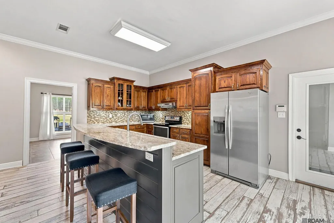
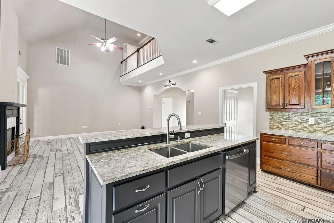
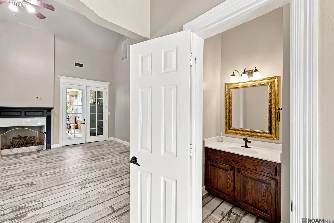
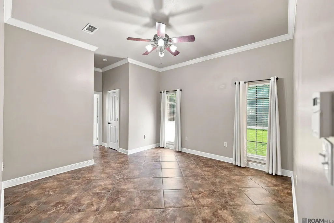
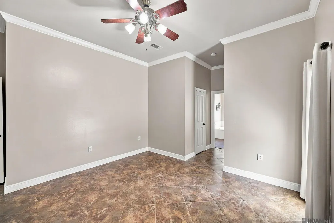
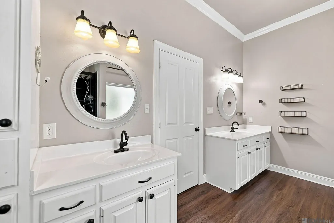
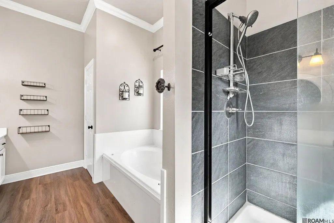
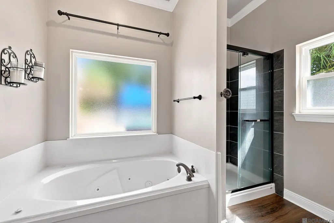
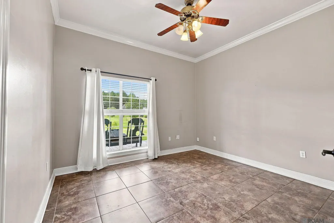
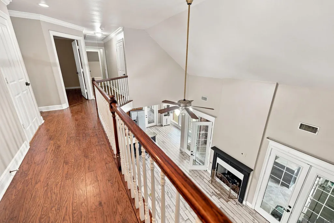
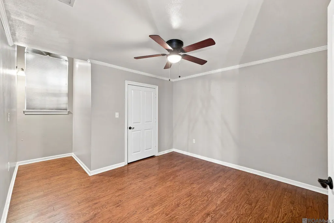
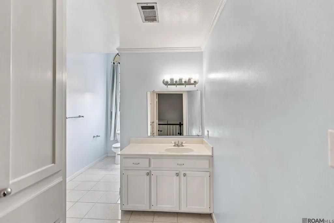
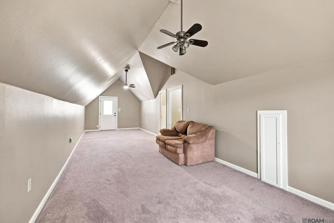
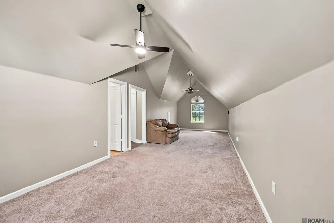
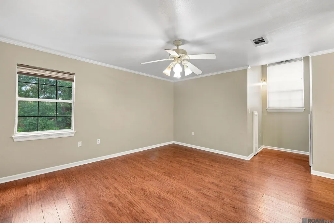
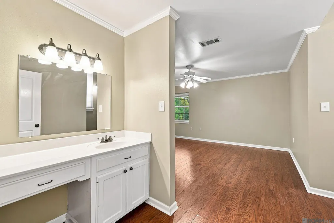
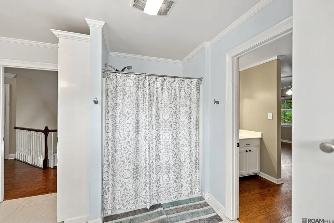
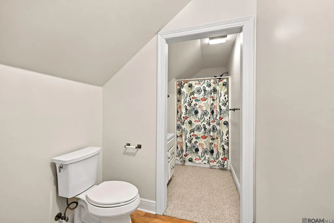
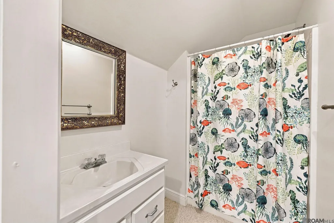
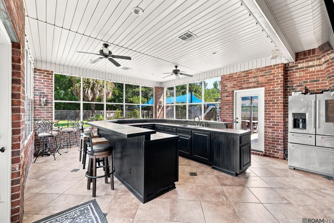
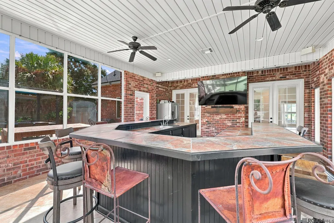
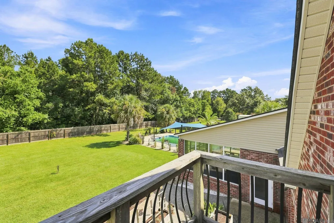
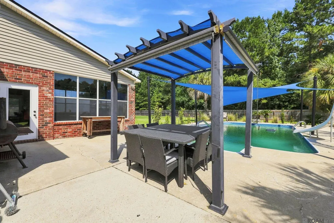
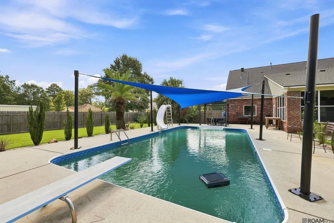
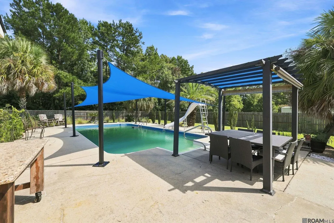
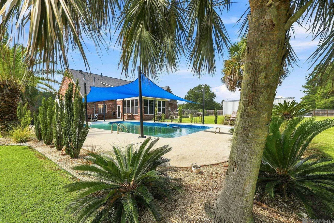
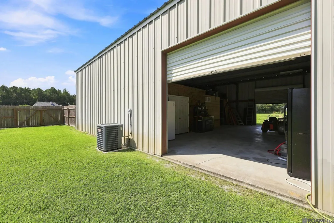
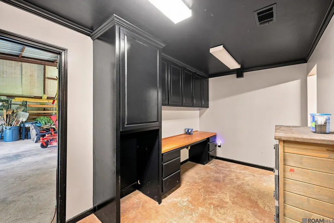
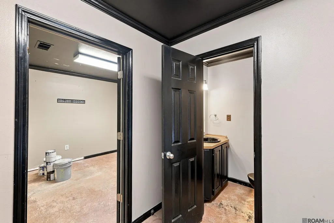
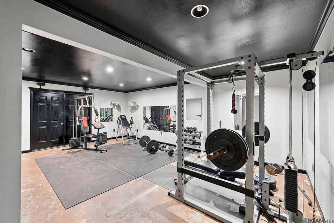
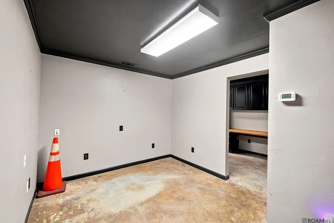
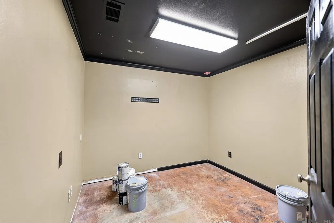
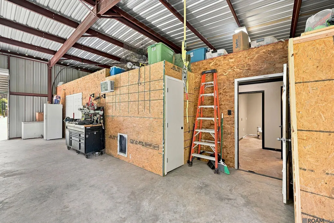
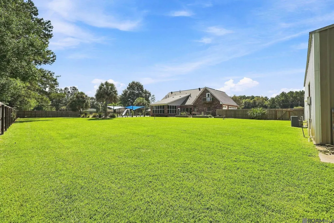
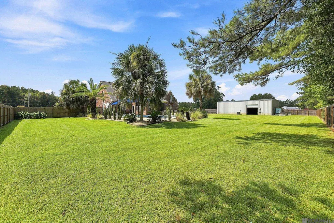
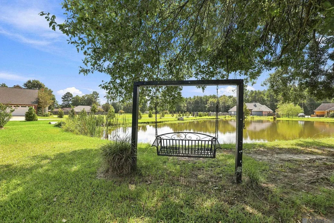
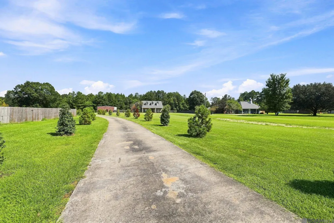
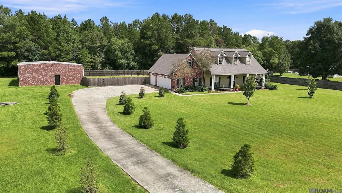
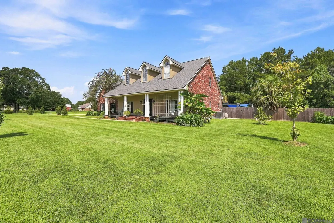
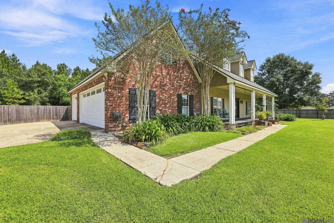
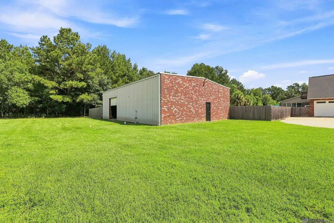
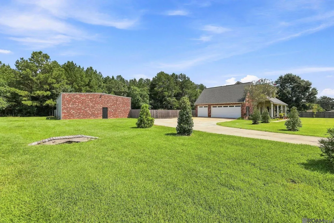
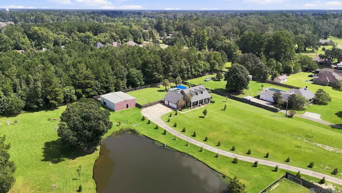
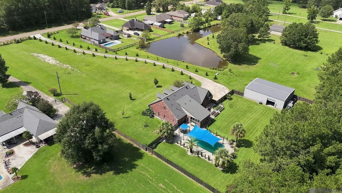
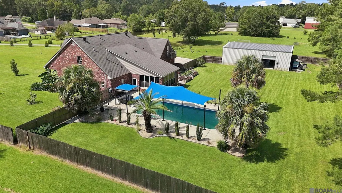
Space to spread out, room to entertain, and a workshop that takes this property to another level! Situated on 3.92 acres with peaceful pond views, this 4 bedroom home offers a versatile floor plan, an incredible outdoor setup, and a 40x50 climate controlled workshop packed with possibilities. Inside, the open living, kitchen, and dining spaces create an easy flow for everyday living and entertaining. The split level floor plan offers two bedrooms downstairs and two upstairs, giving everyone room to spread out. The spacious primary suite features an ensuite bath with dual vanities, a separate shower, garden soaking tub, and generous storage. Upstairs, one bedroom includes its own private ensuite bath, while a large bonus room provides even more flexibility as a game room, media room, home office, or potential 5th bedroom. A convenient half bath near the entry is perfect for guests. Outside is where this property really shines. Spend Louisiana summers by the pool, entertain around the outdoor bar, or enjoy the enclosed patio overlooking the backyard and pond. With nearly four acres, there is plenty of room to enjoy the property beyond the pool area as well. Need a serious workspace? The 40x50 workshop features central air and heat, a private bathroom, dedicated gym area, and abundant storage. Whether you need space for hobbies, a home business, equipment, recreation, or have ideas for future guest accommodations, this building adds tremendous versatility to the property. Conveniently located with easy access to both Walker and Denham Springs, this property delivers the space and amenities that are increasingly hard to find. An added bonus, the property did not flood in 2016.
| Price History | |
|---|---|
| 9/10/2026 | Listed $675,000 |
General Features
| Sewer | Septic Tank |
|---|---|
| Heating | 2 or More Units Heat |
| Cooling | 2 or More Units Cool |
| Roof | Shingle |
| Appliances | Gas Cooktop |
| Gas Y/N | City/Parish |
| Patio/Porch Features | Covered,Enclosed,Porch,Patio: Oversized |
| Architectural Style | Acadian |
| Pool Features | In Ground,Liner |
| Construction Materials | Brick Siding,Stucco Siding,Brick |
| Year Built | 2001 |
| Stories Count | 2 |
| Property Subtype | Detached Single Family |
| Assoc Fee Paid Per | Annually |
| County | Livingston |
| New Construction | false |
| Property Type | Residential |
| Attached Garage | false |
| Subdivision Name | Village Of Live Oak Landing |
| Other Structures | Storage Shed/Bldg.,Workshop |
| Full Baths | 3 |
| Status | Active |
| City | Walker |
| High School District | Livingston Parish |
| MLS Area | LIV MLS Area 82 |
| Lot Size Square Feet | 170755.2 |
| Carport Y/N | false |
| Spa Features | Bath |
| Home Warranty Y/N | false |
| Building Area Units | Square Feet |
| Primary Bedroom Level | First |
| Living Area Units | Square Feet |
| Standard Status | Active |
| Middle/Junior School District | Livingston Parish |
| Elementary School District | Livingston Parish |
| First Bedroom Level | Second |
| First Bedroom Width | 14 |
| Legal Description | LOT 18 OF THE VILLAGE OF LIVE OAKLANDING AT THE LAKES OF LIVE OAK2ND FILING |
Interior Features
| Flooring | Ceramic Tile,Wood |
|---|---|
| Fireplace Features | 1 Fireplace |
| Kitchen Level | First |
| Air Conditioning Y/N | true |
| Heating Y/N | true |
| Fireplace Y/N | true |
| Total Bedrooms | 4 |
| Living Room Level | First |
| LivingAreaSource | Appraiser |
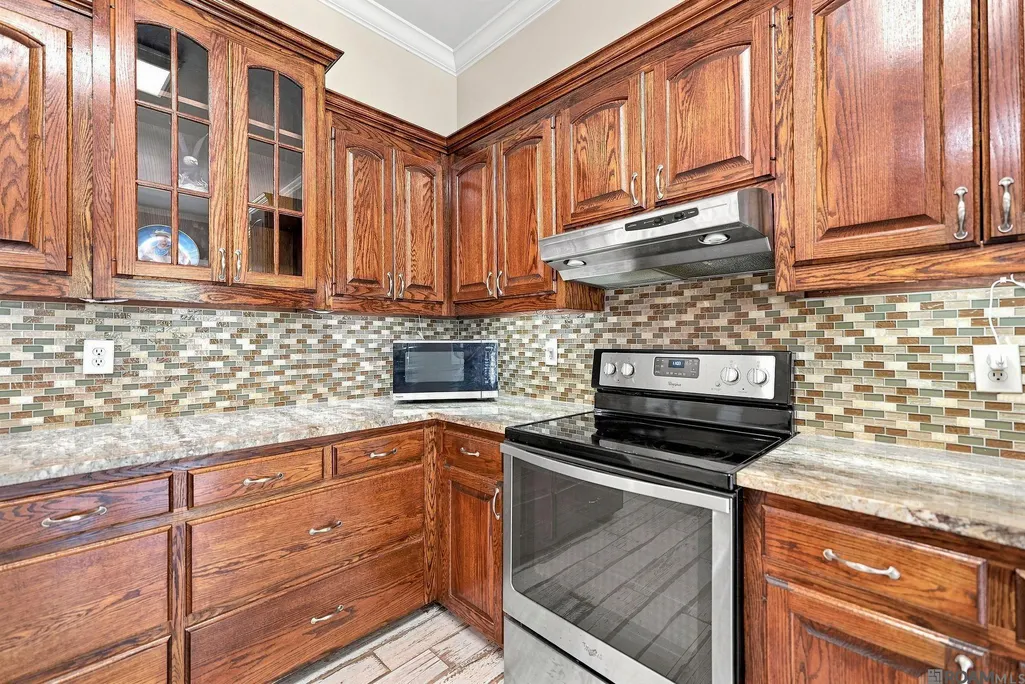
| Kitchen Features | Granite Counters,Kitchen Island |
| Total Baths | 4 |
| 1/2 Baths | 1 |
| Primary Bathroom Features | Double Vanity,Separate Shower,Soaking Tub |
| Kitchen Area | 120 |
| Kitchen Length | 12 |
| Kitchen Width | 10 |
| Primary on Main | 383.9 |
| Second Bedroom Length | 11 |
| Second Bedroom Width | 34.9 |
| Dining Room Area | 12 |
| Dining Room Width | 11 |
| Living Room Area | 342 |
| Living Room Length | 19 |
| Living Room Width | 18 |
| Primary Bedroom Area | 189 |
| Primary Bedroom Features | En Suite Bath,2 Closets or More,Ceiling 9ft Plus,Walk-In Closet(s) |
| Primary Bedroom Width | 14 |
| Dining Room Level | First |
| Dining Room Area | 132 |
| Second Bedroom Level | First |
Exterior Features
| Exterior Amenities | Balcony,Landscaped,Outdoor Speakers |
|---|---|
| Fencing | Full,Wood |
| Parking Features | 2 Cars Park |
| Water Source | Public |
| Total Parking | 2 |
| Lot Size Area | 3.92 |
| Foundation Details | Slab |
| Spa | true |
| Building Area Total | 4639 |
| Lot Dimensions | 340x422x521x147x184x270 |
| Lot Size Acres | 3.92 |
Amenities
- Foreclosure
- Views
- Short Sale
- New Construction
- Adult 55+
- Lease To Own
- No HOA Fees
- Furnished
- Primary On Main
- Air Conditioning
- Seller Finance
- Green
- Fixer Upper
- Horse
- Golf
- Fireplace
- Deck
- Garage
- Basement
- Pool
Property vs Single Family Average in 70785
Price
Year Built
 The multiple listing information is provided by the Greater Baton Rouge Association of REALTORS®, Inc. multiple listing service from a copyrighted compilation of listings. The compilation of listings and each individual listing are ©2026 MLS. All Rights Reserved. The information provided is for clients' personal, non-commercial use and may not be used for any purpose other than to identify prospective properties clients may be interested in purchasing. All properties are subject to prior sale
