

Address
25577 Rosedown Dr, Denham Springs, LA
Price
$ 160,000
Property Attributes
- MLS#2026016522
- TypeSingle Family
- Listing Status Active
- ParishLivingston
- CityDenham Springs
- AreaLIV MLS Area 83
- NeighborhoodPlantation Park
- Zip70726
- StyleTraditional
- Year Built1985
- Price$ 160,000
- Bedrooms3
- Full Bathrooms1
- Half Bathrooms0
- Sqr Footage1107
- Lot Size0.1147 Acres
Data Source:
Greater Baton Rouge MLS (GBRAR)
Property Description
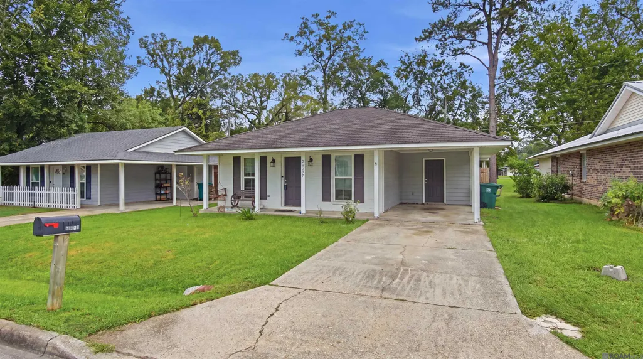
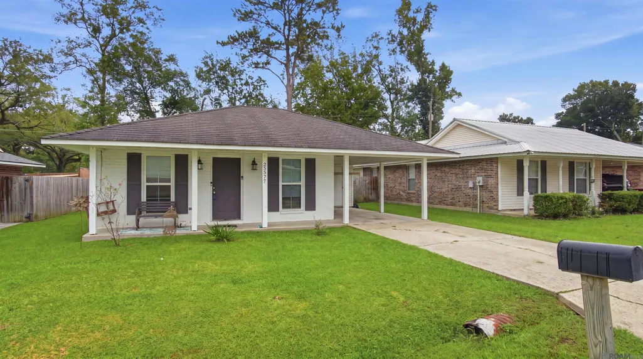
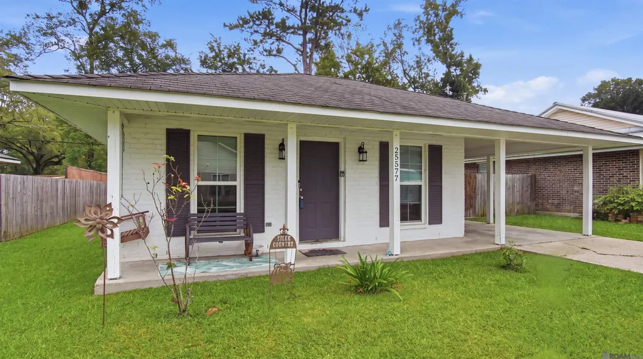
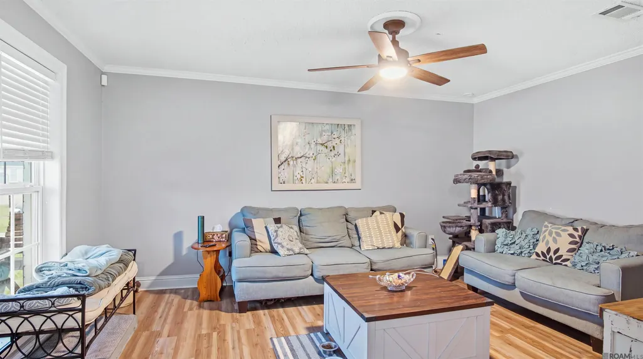
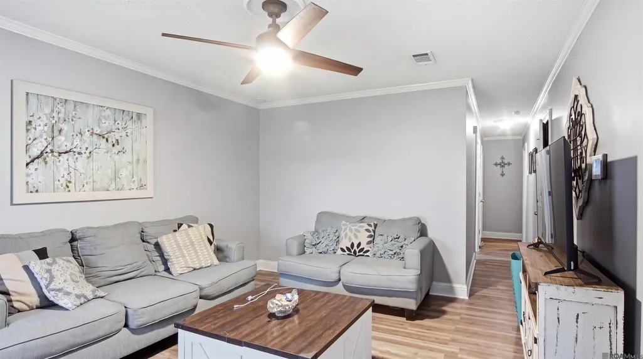
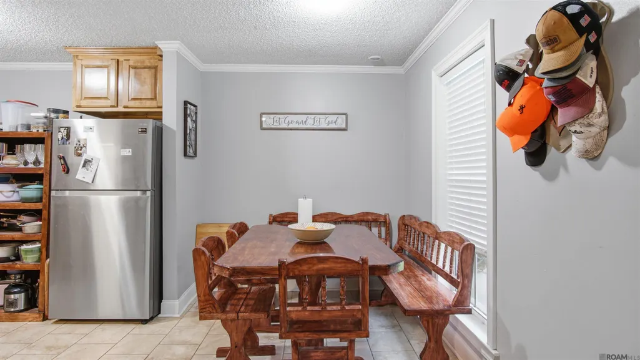
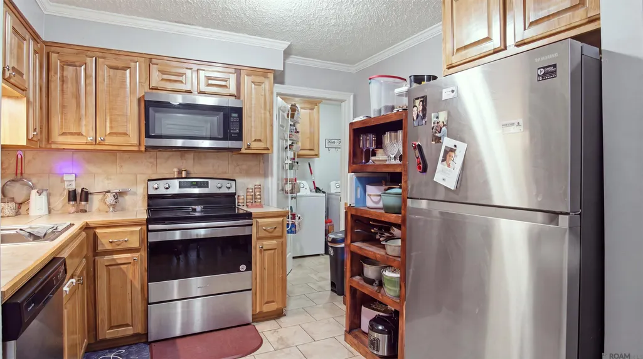
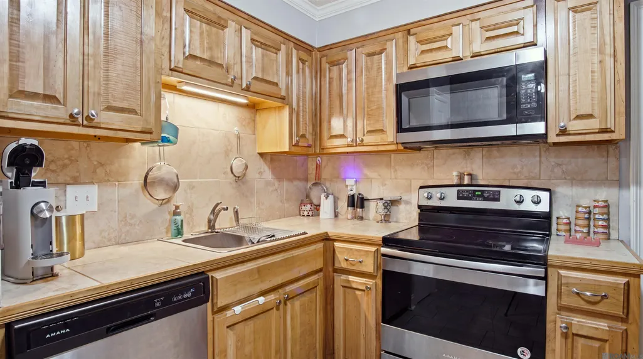
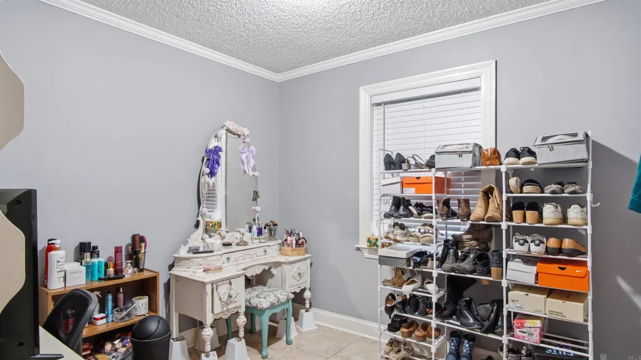
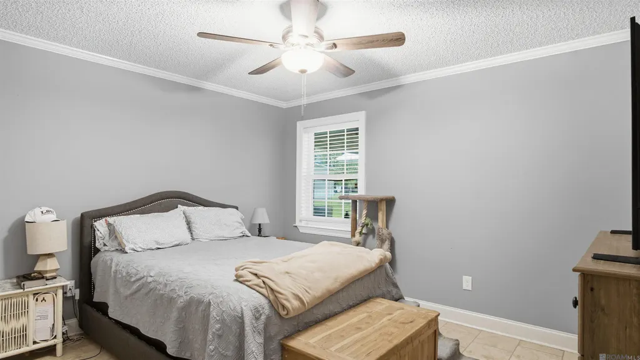
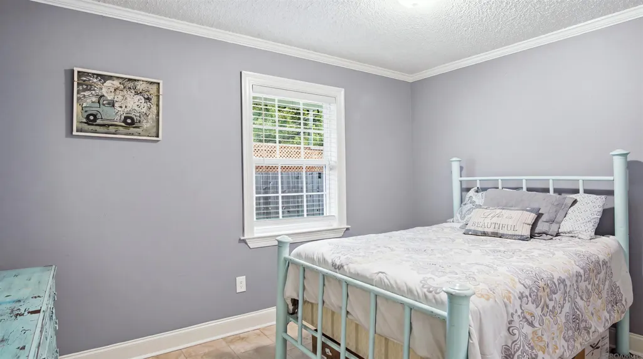
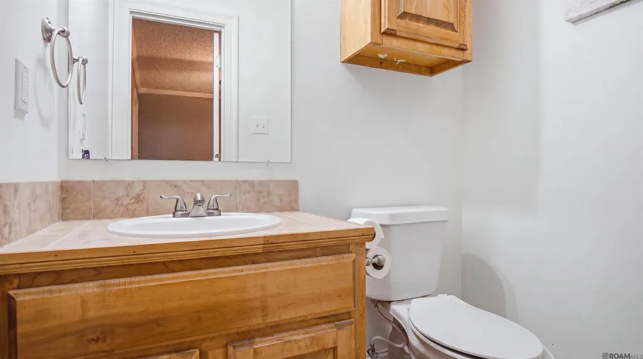
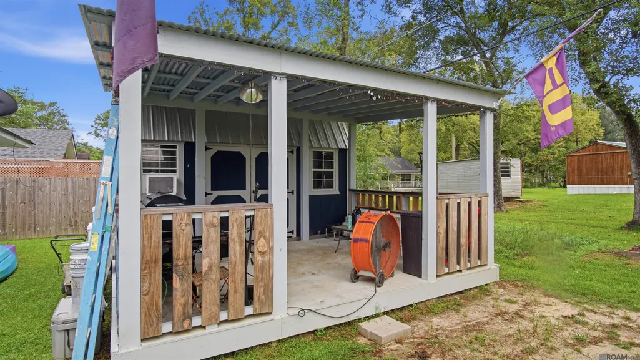
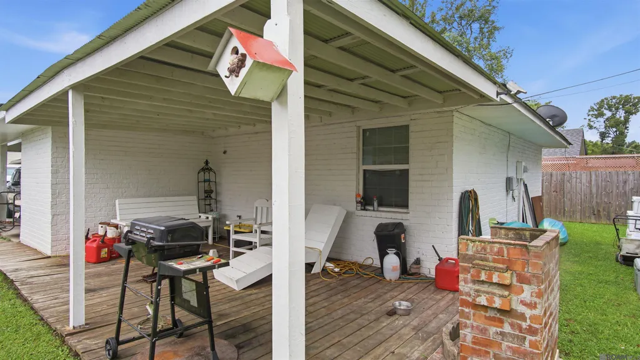
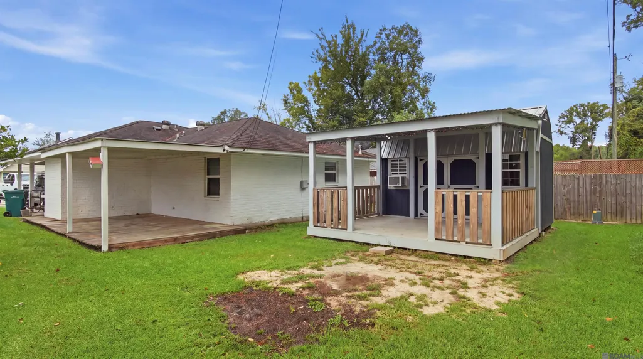
Welcome home to this 3-bedroom, 1.5-bath home offering 1,107 square feet of living space and no carpet anywhere! The living room features durable laminate flooring, crown molding, and a ceiling fan. The kitchen is both functional and inviting, featuring ceramic tile flooring, abundant cabinet storage, an electric range/oven, microwave, pantry, crown molding, and ceramic tile countertops complemented by a matching backsplash. The adjoining dining area provides a convenient space for family meals. All three bedrooms feature easy-to-maintain ceramic tile flooring, for a low maintenance lifestyle. Step outside and enjoy two exceptional outdoor living spaces—a covered patio and an additional covered deck! Whether you're sipping your morning coffee, relaxing after a long day, or hosting friends and family, there's plenty of room to enjoy the outdoors. Additional highlights include a storage shed/workshop with electricity and a window AC unit, offering a versatile space for hobbies, projects, storage, or a home workshop. Conveniently located near shopping, dining, and everyday amenities, with easy access to I-12 for a convenient commute. This home offers comfort, convenience, and outdoor enjoyment at an appealing price. Schedule your private showing today! Photos are edited by a professional photo editor for marketing purposes. Some photos may have Ai Generated Furniture in the homes for visualization purposes.
| Price History | |
|---|---|
| 9/8/2026 | Listed $160,000 |
General Features
| Sewer | Public Sewer |
|---|---|
| Heating | Central |
| Cooling | Central Air,Ceiling Fan(s) |
| Utilities | Cable Connected |
| Roof | Composition |
| Appliances | Elec Stove Con,Electric Cooktop,Dishwasher,Microwave,Range/Oven,Stainless Steel Appliance(s) |
| Gas Y/N | Denham Springs Gas |
| Patio/Porch Features | Deck,Porch |
| Architectural Style | Traditional |
| Security Features | Smoke Detector(s) |
| Construction Materials | Brick Siding,Vinyl Siding,Frame |
| Year Built | 1985 |
| Stories Count | 1 |
| Property Subtype | Detached Single Family |
| Assoc Fee Paid Per | Annually |
| County | Livingston |
| New Construction | false |
| Property Type | Residential |
| Subdivision Name | Plantation Park |
| Other Structures | Storage Shed/Bldg. |
| Full Baths | 1 |
| Status | Active |
| Directions | Take I12 East to Denham Springs Exit, turn right onto Range and continue to end, turn left onto Hwy 16, Right on Gill Road, Right on Rosedown Drive and house is on right. |
| City | Denham Springs |
| High School District | Livingston Parish |
| MLS Area | LIV MLS Area 83 |
| Lot Size Square Feet | 4996.332 |
| Carport Y/N | true |
| Home Warranty Y/N | false |
| Building Area Units | Square Feet |
| Primary Bedroom Level | First |
| Living Area Units | Square Feet |
| Standard Status | Active |
| Middle/Junior School District | Livingston Parish |
| Elementary School District | Livingston Parish |
| First Bedroom Level | First |
| First Bedroom Width | 10 |
| Legal Description | Lot 69 Of Plantation Park Sec 40-7-3 |
Interior Features
| Interior Amenities | Attic Access |
|---|---|
| Flooring | Ceramic Tile,Laminate |
| Kitchen Level | First |
| Air Conditioning Y/N | true |
| Heating Y/N | true |
| Laundry Features | Electric Dryer Hookup,Washer Hookup,Inside,Washer/Dryer Hookups |
| Total Bedrooms | 3 |
| Living Room Level | First |
| LivingAreaSource | Public Records |
| Kitchen Features | Tile Counters,Pantry |
| Total Baths | 2 |
| 1/2 Baths | 1 |
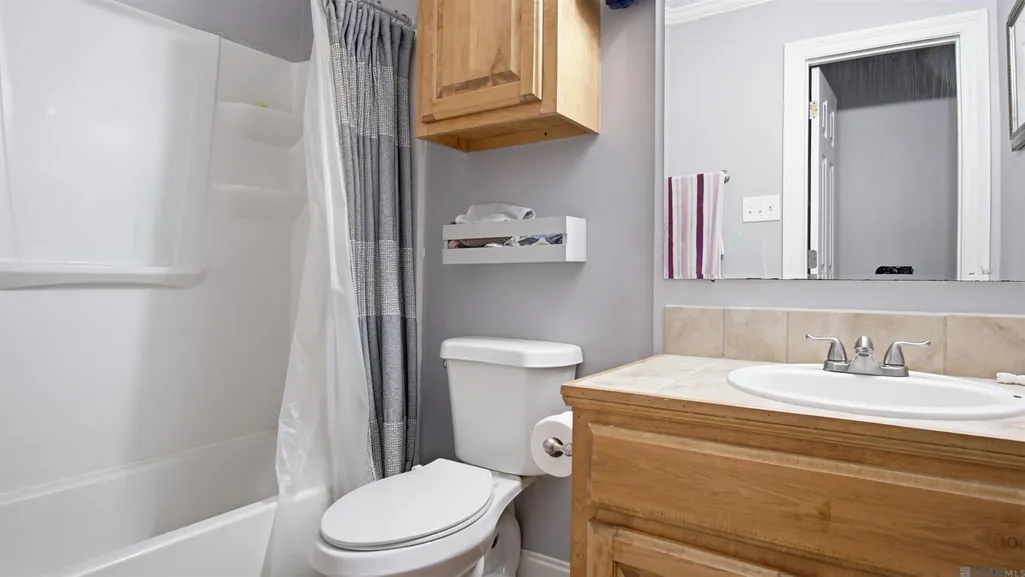
| Primary Bathroom Features | Shower Combo |
| Kitchen Area | 90.25 |
| Living Room Area | 196.8 |
| Living Room Length | 16 |
| Primary Bedroom Area | 143 |
| Primary Bedroom Features | 2 Closets or More,Ceiling Fan(s) |
| Primary Bedroom Length | 13 |
| Primary Bedroom Width | 11 |
| Dining Room Level | First |
| Dining Room Area | 78.11 |
| Bathroom 1 Level | First |
Exterior Features
| Exterior Amenities | Landscaped,Lighting |
|---|---|
| Parking Features | 1 Car Park,Attached,Carport |
| Water Source | Public |
| Total Parking | 1 |
| Lot Size Area | 4996.332 |
| Foundation Details | Slab |
| Building Area Total | 1834 |
| Lot Dimensions | 50x100x50x100 |
| Lot Size Acres | 0.1147 |
Amenities
- Foreclosure
- Views
- Short Sale
- New Construction
- Adult 55+
- Lease To Own
- No HOA Fees
- Furnished
- Primary On Main
- Air Conditioning
- Seller Finance
- Green
- Fixer Upper
- Horse
- Golf
- Fireplace
- Deck
- Garage
- Basement
- Pool
Property vs Single Family Average in 70726
Price
Year Built
 The multiple listing information is provided by the Greater Baton Rouge Association of REALTORS®, Inc. multiple listing service from a copyrighted compilation of listings. The compilation of listings and each individual listing are ©2026 MLS. All Rights Reserved. The information provided is for clients' personal, non-commercial use and may not be used for any purpose other than to identify prospective properties clients may be interested in purchasing. All properties are subject to prior sale
