

Address
7129 Pelican Crossing Dr, Gonzales, LA
Price
$ 820,000
Property Attributes
- MLS#2026016505
- TypeSingle Family
- Listing Status Coming Soon
- ParishAscension
- CityGonzales
- AreaASC MLS Area 92
- NeighborhoodPelican Crossing
- Zip70737
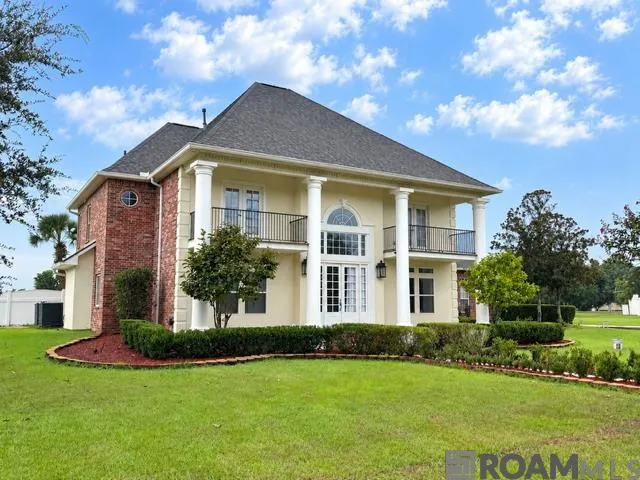
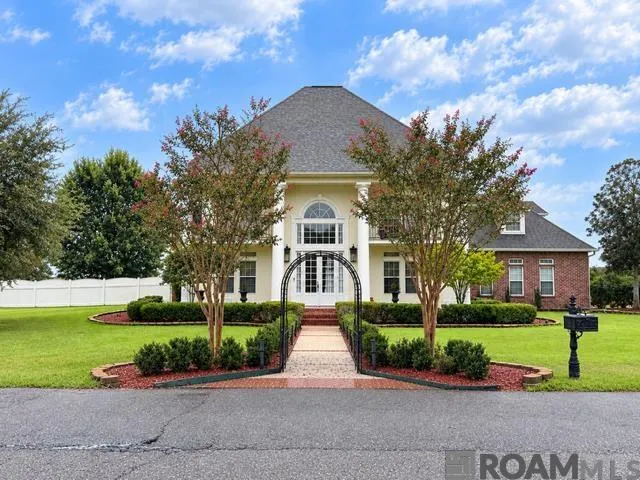
- StyleAcadian
- Year Built2004
- Price$ 820,000
- Bedrooms4
- Full Bathrooms4
- Half Bathrooms0
- Sqr Footage4029
- Lot Size1.01 Acres
Data Source:
Greater Baton Rouge MLS (GBRAR)
Property Description
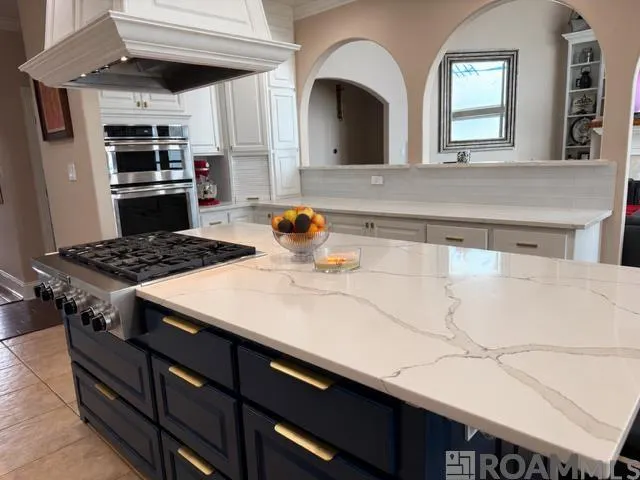
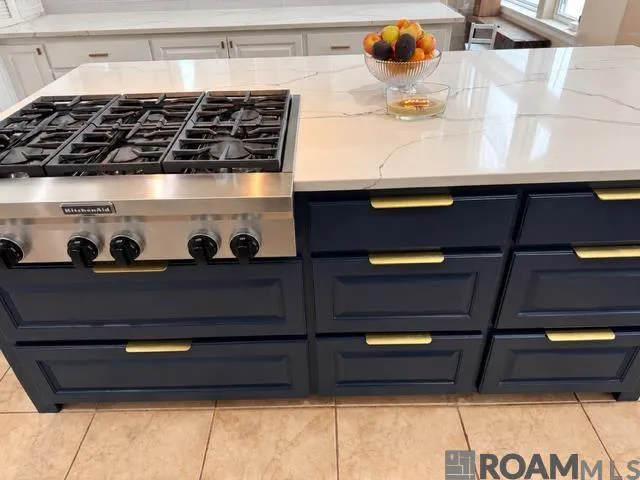
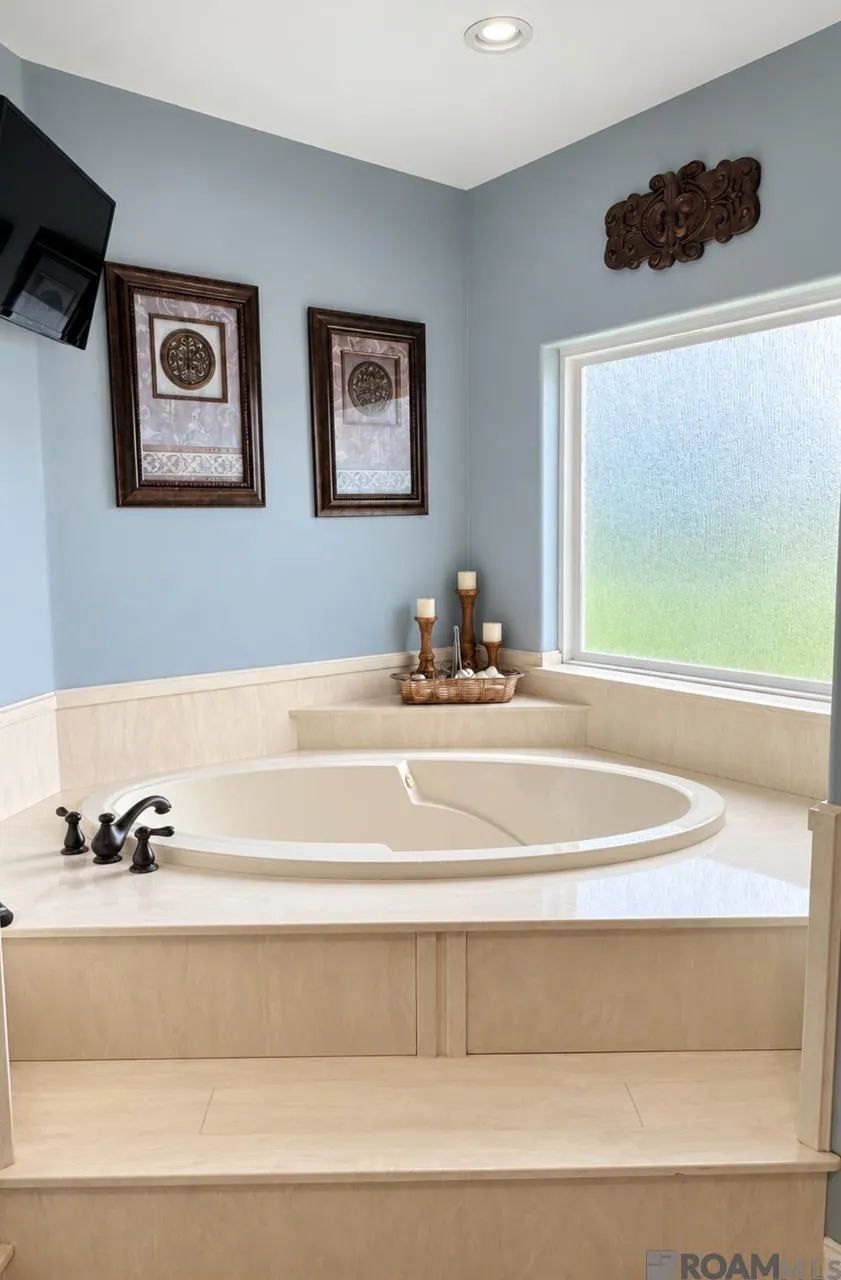
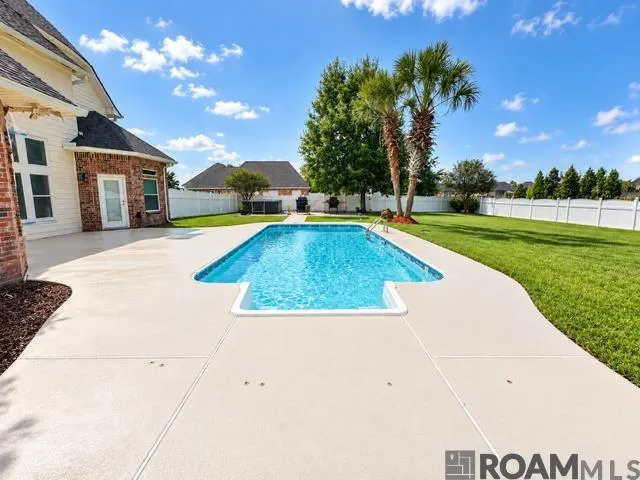
Welcome to a truly exceptional Southern residence where timeless elegance, generous living spaces, & resort-style amenities come together on a beautiful full acre. Offering 4 bedrooms, 4½ baths, multiple living & entertaining spaces, a private office, three-car garage, inground pool, & separate guest quarters, this home was designed for both impressive entertaining & comfortable everyday living. A grand foyer & beautiful staircase set the tone upon arrival, flanked by a private home office & spacious formal dining room. Beyond, the dramatic main living area showcases soaring ceilings, rich wood flooring, a gas fireplace, & a wall of show stopping windows overlooking the backyard & pool. The kitchen offers abundant cabinetry, with brand new Quartz Countertops, high end stainless appliances, 2 full pantries, & a separate butler’s pantry, providing exceptional space for hosting. The first-floor primary suite is a private retreat with wood flooring & an ensuite bath featuring a jetted tub and separate shower. Upstairs, you’ll find 3 additional bedrooms, two baths, another living area, & an expansive bonus room, giving this home incredible flexibility for recreation, media, hobbies, or additional entertaining space. Outside, the property continues to impress. Enjoy your own private escape with an inground swimming pool & expansive grounds, while the detached guest quarters offer a full kitchen & bath with direct access to the backyard and pool—ideal for guests, extended family, a private retreat, or pool house. A true three-car garage with extensive built-in cabinetry and workspace provides outstanding storage & functionality. And unlike many properties, the home’s full acre extends well beyond the immediate backyard, offering a rare sense of space and privacy. Located in Flood Zone “X” (which required no flood insurance be placed on the home) and also just minutes from I-10, this exceptional property provides convenient access to both Baton Rouge and New Orleans.
| Price History | |
|---|---|
| 9/8/2026 | Listed $820,000 |
General Features
| Sewer | Public Sewer |
|---|---|
| Heating | Central,Gas Heat |
| Cooling | 2 or More Units Cool,Central Air |
| Utilities | Cable Connected |
| Roof | Shingle |
| Appliances | Dishwasher,Disposal,Microwave |
| HOA Fee | 150 |
| Gas Y/N | Atmos |
| Patio/Porch Features | Covered,Porch |
| Architectural Style | Acadian |
| Pool Features | In Ground,Liner |
| Security Features | Security System,Smoke Detector(s) |
| Construction Materials | Brick Siding,Brick,Frame |
| Year Built | 2004 |
| Stories Count | 1 |
| Property Subtype | Detached Single Family |
| Assoc Fee Paid Per | Annually |
| County | Ascension |
| New Construction | false |
| Property Type | Residential |
| HOA | true |
| Attached Garage | false |
| Subdivision Name | Pelican Crossing |
| Garage Y/N | true |
| Full Baths | 4 |
| Status | Coming Soon |
| Directions | From Baton Rouge: I-10 to Hwy 44 Exit. Turn right and use 2nd exit in roundabout to stay on Hwy 44. Pelican Crossing will be on the left. House is 1st on the left. |
| City | Gonzales |
| High School District | Ascension Parish |
| MLS Area | ASC MLS Area 92 |
| Lot Size Square Feet | 43995.6 |
| Carport Y/N | false |
| Spa Features | Bath |
| Home Warranty Y/N | false |
| Building Area Units | Square Feet |
| Primary Bedroom Level | First |
| Living Area Units | Square Feet |
| Standard Status | Coming Soon |
| Middle/Junior School District | Ascension Parish |
| Elementary School District | Ascension Parish |
| First Bedroom Level | Second |
| First Bedroom Width | 12.4 |
| Legal Description | 1.00 AC. PELICAN CROSSING S/D, LOT A-3 |
Interior Features
| Interior Amenities | Built-in Features,Ceiling 9'+,Tray Ceiling(s) |
|---|---|
| Flooring | Carpet,Ceramic Tile,Wood |
| Fireplace Features | 1 Fireplace,Gas Log,Ventless |
| Kitchen Level | First |
| Air Conditioning Y/N | true |
| Heating Y/N | true |
| Fireplace Y/N | true |
| Laundry Features | Electric Dryer Hookup,Washer Hookup,Inside |
| Total Bedrooms | 4 |
| Living Room Level | First |
| LivingAreaSource | Appraiser |
| Kitchen Features | Granite Counters,Kitchen Island,Pantry |
| Total Baths | 5 |
| 1/2 Baths | 1 |
| Primary Bathroom Features | Walk-In Closet(s),Separate Shower |
| Kitchen Area | 255 |
| Kitchen Length | 17 |
| Kitchen Width | 15 |
| Primary on Main | 156.24 |
| Second Bedroom Width | 12.4 |
| Dining Room Width | 14 |
| Living Room Area | 272 |
| Living Room Length | 20 |
| Primary Bedroom Area | 231.2 |
| Primary Bedroom Features | En Suite Bath,Ceiling Fan(s) |
| Primary Bedroom Length | 17 |
| Primary Bedroom Width | 13.6 |
| Dining Room Level | First |
| Dining Room Area | 180.6 |
| Second Bedroom Level | Second |
Exterior Features
| Exterior Amenities | Balcony,Landscaped,Lighting |
|---|---|
| Fencing | Privacy,Vinyl |
| Parking Features | 3 Cars Park,Garage,Garage Door Opener |
| Water Source | Public |
| Total Parking | 3 |
| Lot Size Area | 1.01 |
| Foundation Details | Slab |
| Spa | true |
| Building Area Total | 5775 |
| Lot Dimensions | 81 x 76 x 176 x 77 x 305 x185 |
| Lot Size Acres | 1.01 |
Amenities
- Foreclosure
- Views
- Short Sale
- New Construction
- Adult 55+
- Lease To Own
- No HOA Fees
- Furnished
- Primary On Main
- Air Conditioning
- Seller Finance
- Green
- Fixer Upper
- Horse
- Golf
- Fireplace
- Deck
- Garage
- Basement
- Pool
Property vs Single Family Average in 70737
Price
Year Built
 The multiple listing information is provided by the Greater Baton Rouge Association of REALTORS®, Inc. multiple listing service from a copyrighted compilation of listings. The compilation of listings and each individual listing are ©2026 MLS. All Rights Reserved. The information provided is for clients' personal, non-commercial use and may not be used for any purpose other than to identify prospective properties clients may be interested in purchasing. All properties are subject to prior sale
