

Open House Sun, Sep 13th 02:00 PM - 04:00 PM
Address
1665 El Tigre Dr, St Gabriel, LA
Price
$ 260,000
Property Attributes
- MLS#2026016370
- TypeSingle Family
- Listing Status Active
- ParishIberville
- CitySt Gabriel
- AreaIBR MLS Area 72
- NeighborhoodSpanish Lakes
- Zip70776
- StyleTraditional
- Year Built2013
- Price$ 260,000
- Bedrooms3
- Full Bathrooms2
- Half Bathrooms0
- Sqr Footage1379
- Lot Size0.15 Acres
Data Source:
Greater Baton Rouge MLS (GBRAR)
Property Description
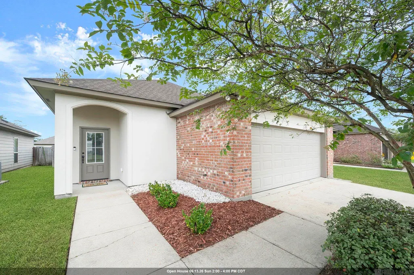
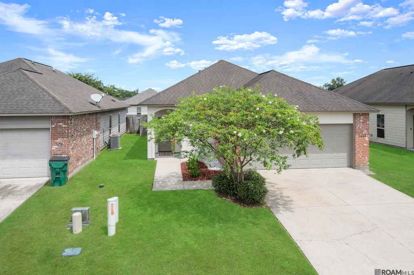
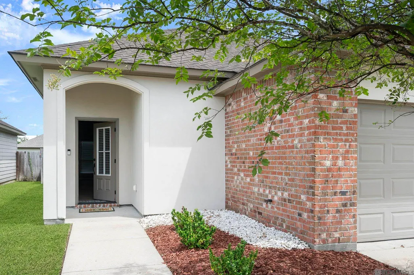
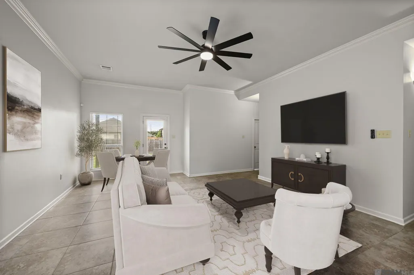
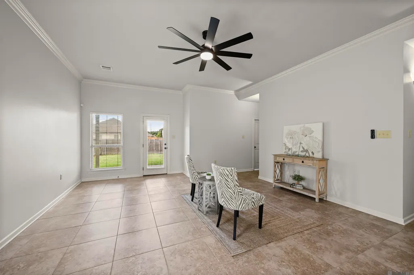
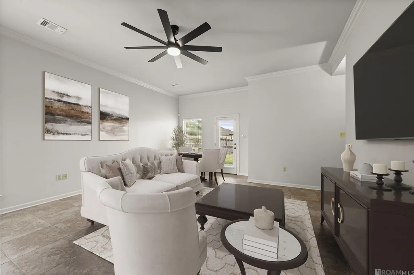
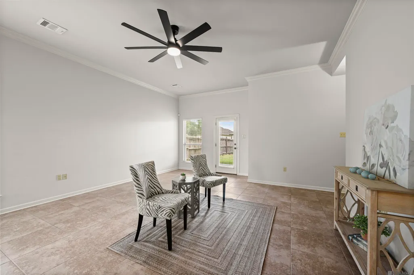
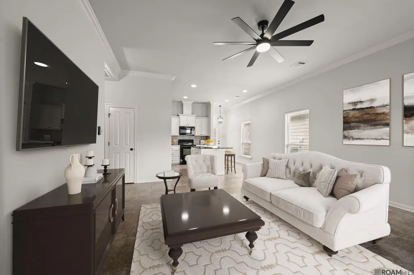
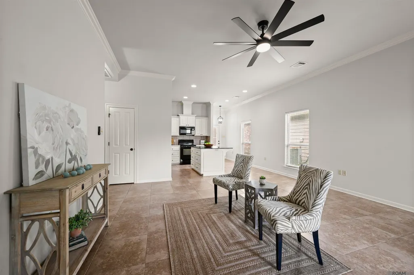
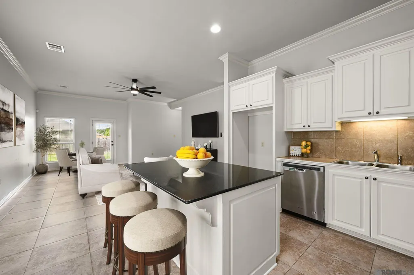
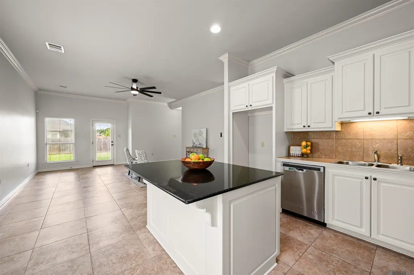
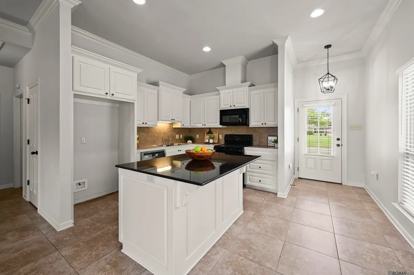
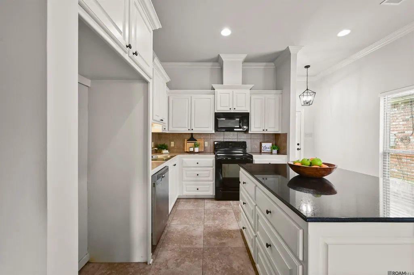
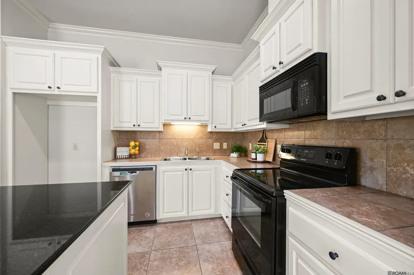
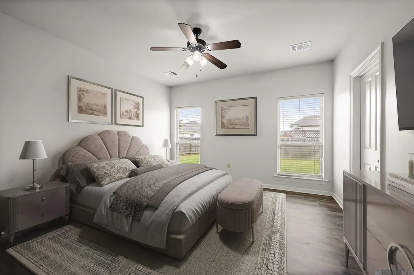
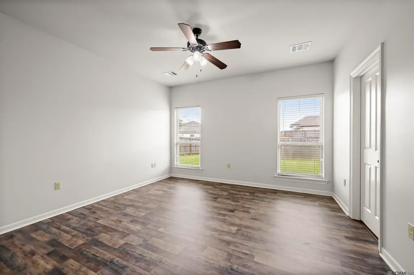
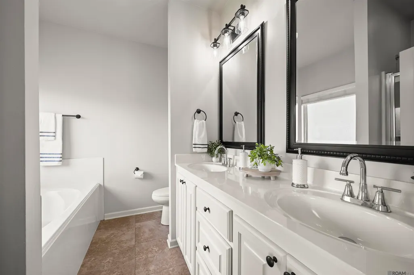
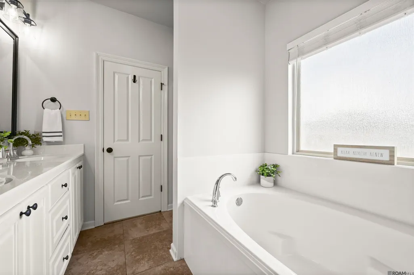
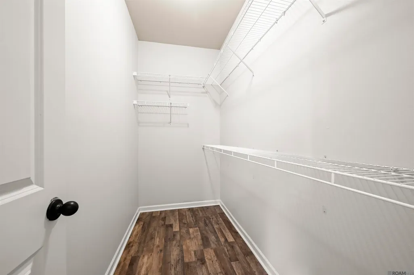
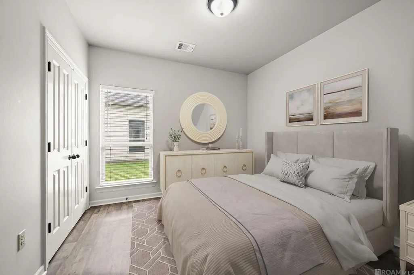
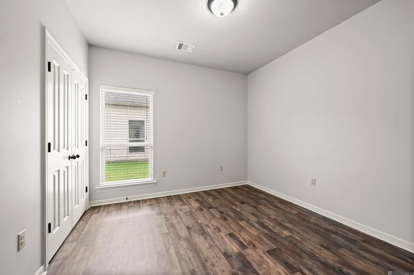
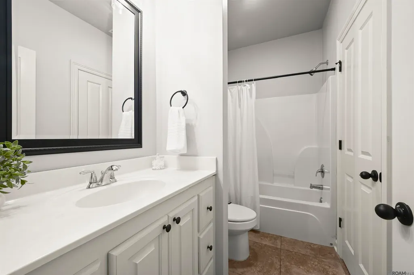
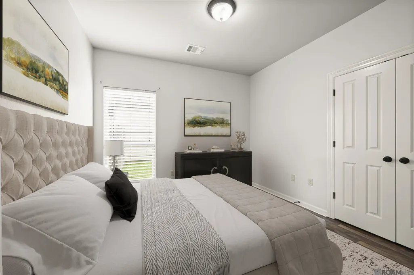
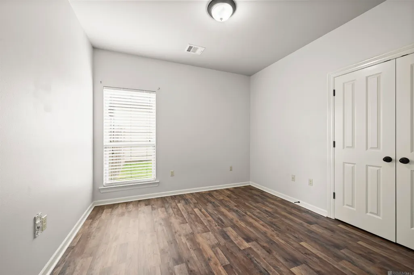
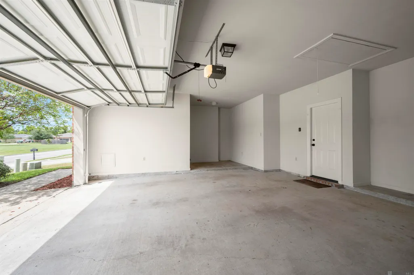
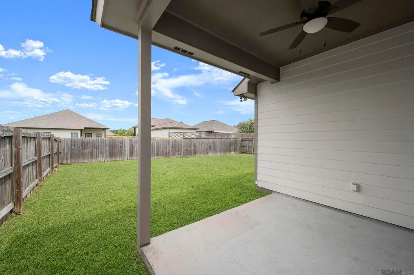
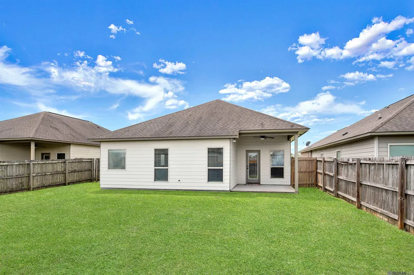
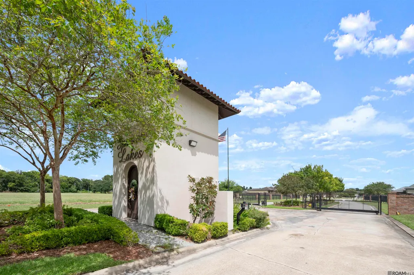
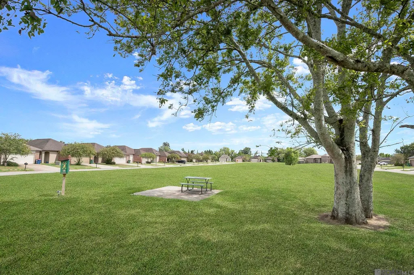
Welcome to this 3-bedroom, 2-bath home, effortless living with this move-in-ready gem nestled in the gated Spanish Lakes community. Designed with an open-concept layout, the heart of the home features a kitchen that is a true standout, boasting a center island, well appointed cabinets and counter space, and a seamless flow into the dining and living areas—perfect for hosting or everyday comfort. The primary suite serves as a private retreat, featuring a walk-in closet and a spa-like en suite with a double-sink vanity, a deep soaking tub, a separate shower, and a private water closet. You'll find new flooring in all of the bedrooms and closets, adding a crisp and modern touch to the home's private spaces. Two additional bedrooms share a full bath, with one bedroom offering the added convenience of direct bathroom access. Outside, the large backyard is fully enclosed by a privacy fence, offering a serene backdrop for the covered patio. The two-car garage provides plenty of extra storage space to keep things organized. Situated on a prime lot directly across from the community commons area, this home combines a great location with thoughtful interior features. Call today to schedule your private tour! (Home has been virtually staged)
| Price History | |
|---|---|
| 9/4/2026 | Listed $260,000 |
General Features
| Sewer | Public Sewer |
|---|---|
| Heating | Central |
| Cooling | Central Air,Ceiling Fan(s) |
| Utilities | Cable Connected |
| Roof | Shingle |
| Appliances | Elec Stove Con,Electric Cooktop,Dishwasher,Disposal,Range/Oven |
| HOA Fee | 400 |
| Gas Y/N | None |
| Association Fee Includes | Maint Subd Entry HOA,Common Area Maintenance |
| Patio/Porch Features | Covered,Porch |
| Architectural Style | Traditional |
| Security Features | Smoke Detector(s) |
| Construction Materials | Brick Siding,Stucco Siding,Vinyl Siding,Frame |
| Year Built | 2013 |
| Stories Count | 1 |
| Property Subtype | Detached Single Family |
| Assoc Fee Paid Per | Annually |
| County | Iberville |
| New Construction | false |
| Property Type | Residential |
| HOA | true |
| Attached Garage | true |
| Subdivision Name | Spanish Lakes |
| Garage Y/N | true |
| Full Baths | 2 |
| Status | Active |
| Directions | Bluebonnet extension to Nicholson Drive. Left on Nicholson, past University Club and Bayou Paul Lane. Turn left onto Spanish Lakes Avenue. Turn left onto El Tigre Drive. Home is on the left. |
| City | St Gabriel |
| High School District | Iberville Parish |
| MLS Area | IBR MLS Area 72 |
| Lot Size Square Feet | 6534 |
| Carport Y/N | false |
| Home Warranty Y/N | false |
| Building Area Units | Square Feet |
| Primary Bedroom Level | Main |
| Living Area Units | Square Feet |
| Standard Status | Active |
| Middle/Junior School District | Iberville Parish |
| Elementary School District | Iberville Parish |
| First Bedroom Level | Main |
| First Bedroom Width | 11 |
| Legal Description | LOT 153, SPANISH LAKES SUB, SEC 004T9S R1E ///CB 508 E 72 ///CB 508 E 71 |
Interior Features
| Interior Amenities | Attic Access,Ceiling 9'+,Walk-Up Attic |
|---|---|
| Flooring | Ceramic Tile,Laminate |
| Kitchen Level | Main |
| Air Conditioning Y/N | true |
| Heating Y/N | true |
| Window Features | Screens,Window Treatments |
| Laundry Features | Electric Dryer Hookup,Washer Hookup,Inside,Washer/Dryer Hookups |
| Total Bedrooms | 3 |
| Living Room Level | Main |
| LivingAreaSource | Appraiser |
| Kitchen Features | Granite Counters |
| Total Baths | 2 |
| Primary Bathroom Features | Double Vanity,Walk-In Closet(s),Separate Shower,Soaking Tub |
| Kitchen Area | 132 |
| Kitchen Length | 11 |
| Kitchen Width | 12 |
| Dining Room Width | 8 |
| Living Room Area | 107.1 |
| Living Room Width | 9 |
| Primary Bedroom Area | 175.56 |
| Primary Bedroom Features | En Suite Bath,Ceiling 9ft Plus,Ceiling Fan(s) |
| Primary Bedroom Width | 13.3 |
| Dining Room Level | Main |
| Dining Room Area | 102.4 |
Exterior Features
| Exterior Amenities | Landscaped,Lighting,Rain Gutters |
|---|---|
| Fencing | Full,Wood |
| Parking Features | 2 Cars Park,Attached,Garage,Garage Door Opener |
| Water Source | Public |
| Total Parking | 2 |
| Lot Size Area | 6534 |
| Foundation Details | Slab |
| Building Area Total | 2085 |
| Lot Dimensions | 52.5x125 |
| Lot Size Acres | 0.15 |
| Frontage Length | 525 |
| Other Equipment | Satellite Dish |
Amenities
- Foreclosure
- Views
- Short Sale
- New Construction
- Adult 55+
- Lease To Own
- No HOA Fees
- Furnished
- Primary On Main
- Air Conditioning
- Seller Finance
- Green
- Fixer Upper
- Horse
- Golf
- Fireplace
- Deck
- Garage
- Basement
- Pool
Property vs Single Family Average in 70776
Price
Year Built
 The multiple listing information is provided by the Greater Baton Rouge Association of REALTORS®, Inc. multiple listing service from a copyrighted compilation of listings. The compilation of listings and each individual listing are ©2026 MLS. All Rights Reserved. The information provided is for clients' personal, non-commercial use and may not be used for any purpose other than to identify prospective properties clients may be interested in purchasing. All properties are subject to prior sale
