


Address
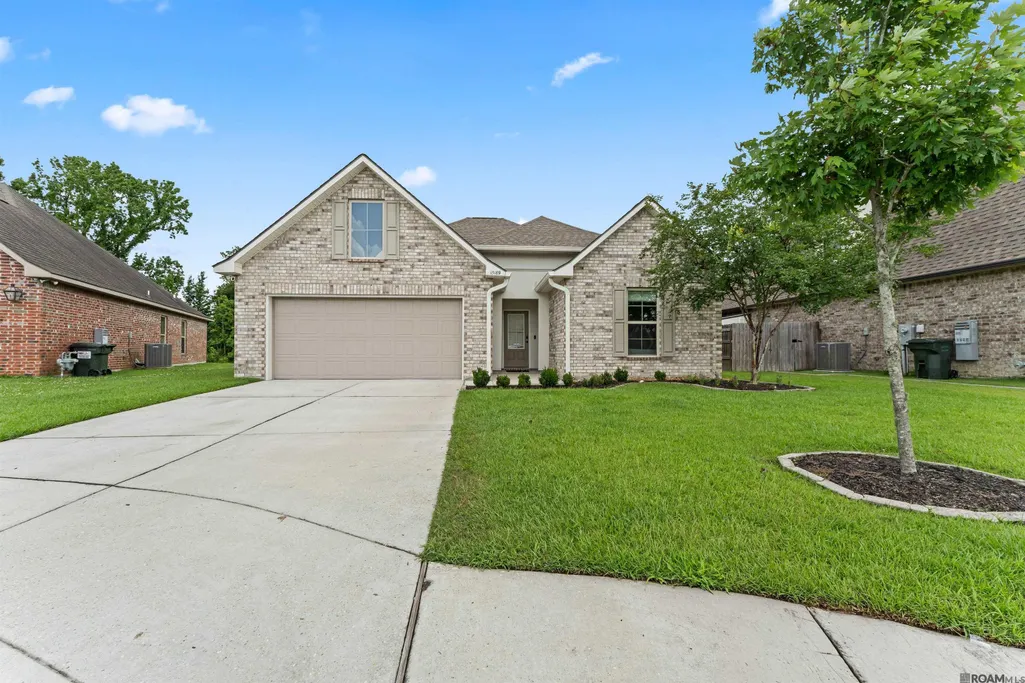
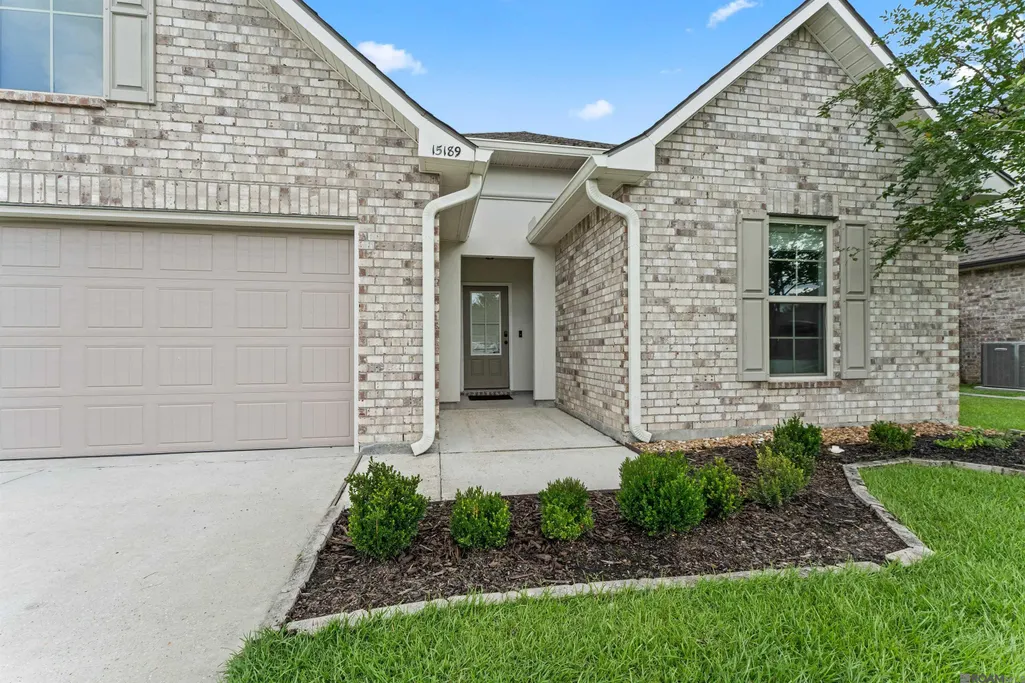
15189 Cedar Springs Rd, Gonzales, LA
Price
$ 275,000
Property Attributes
- MLS#2026015781
- TypeSingle Family
- Listing Status Active
- ParishAscension
- CityGonzales
- AreaASC MLS Area 90
- NeighborhoodCedar Springs
- Zip70737
- StyleTraditional
- Year Built2020
- Price$ 275,000
- Bedrooms3
- Full Bathrooms2
- Half Bathrooms0
- Sqr Footage1689
- Lot Size0.18 Acres
Data Source:
Greater Baton Rouge MLS (GBRAR)
Property Description
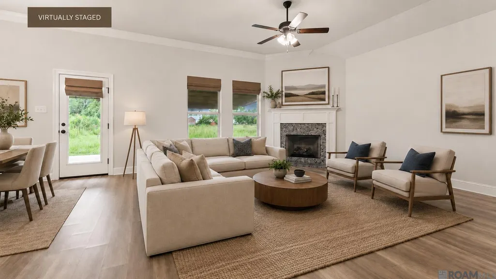
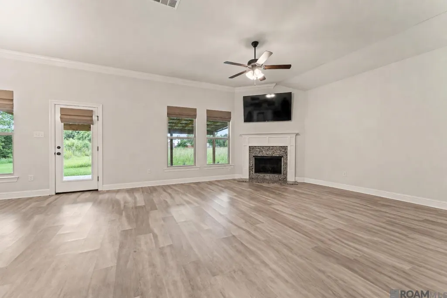
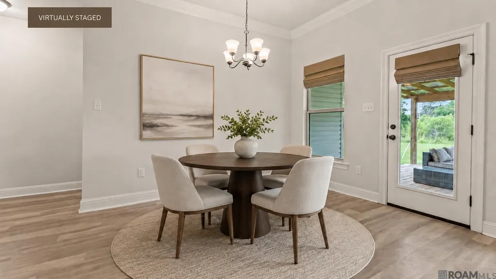
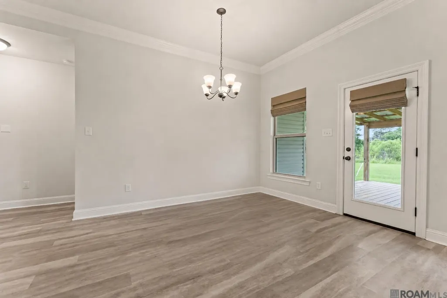
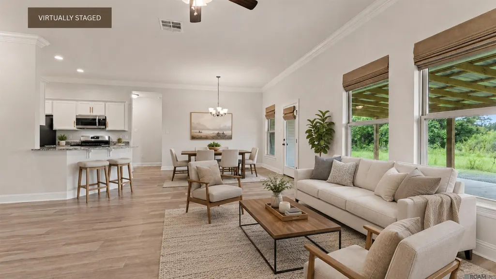
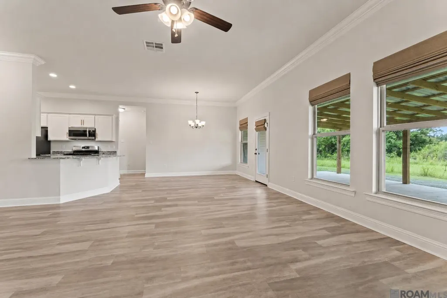
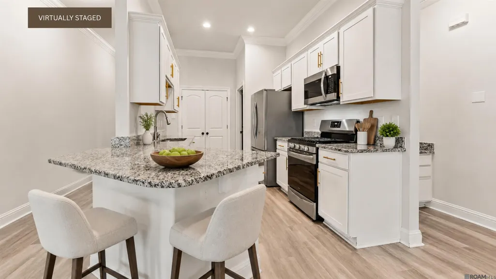
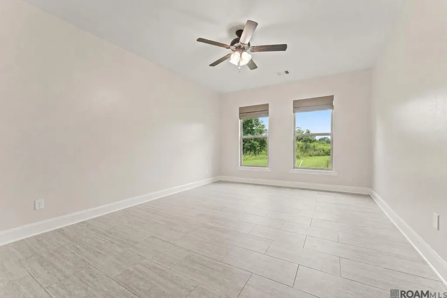
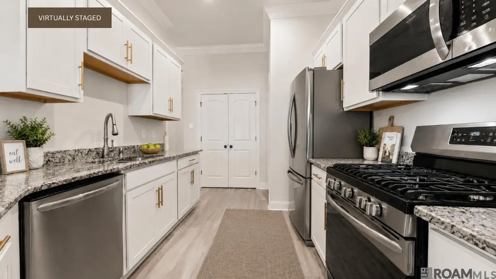
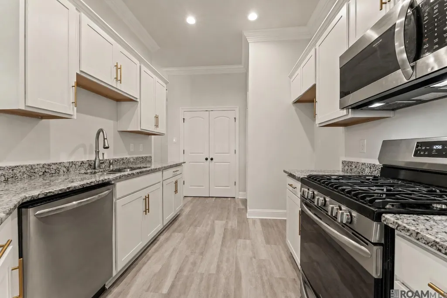
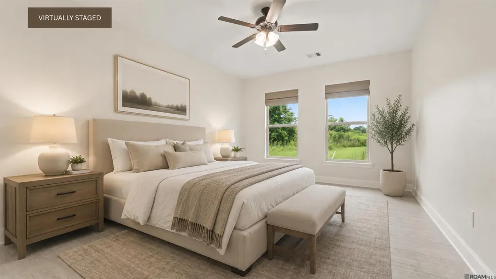
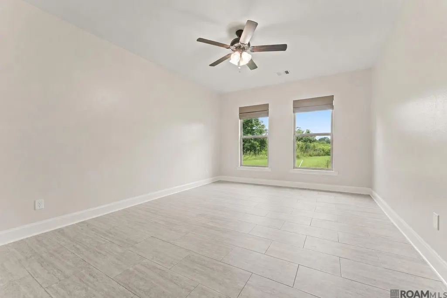
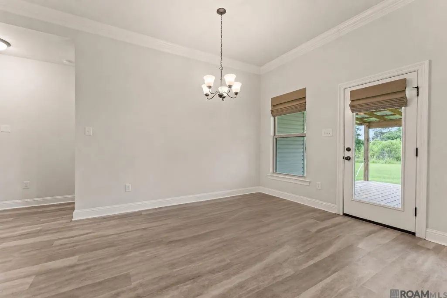
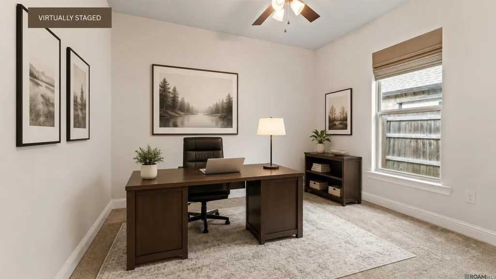
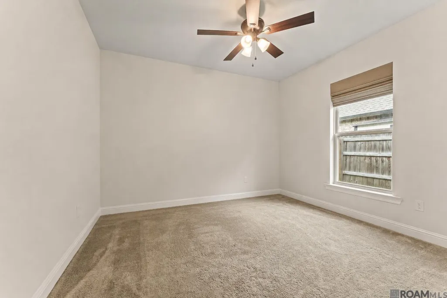
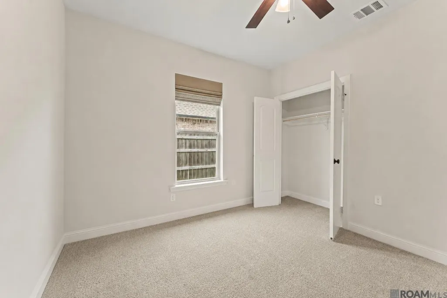
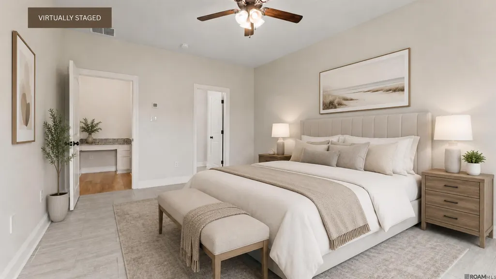
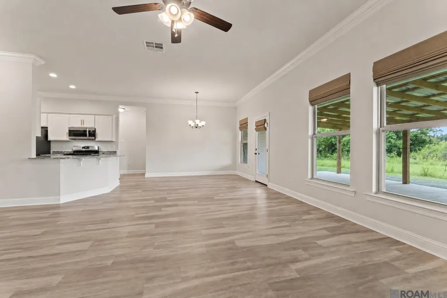
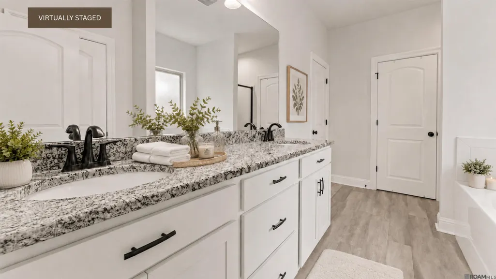
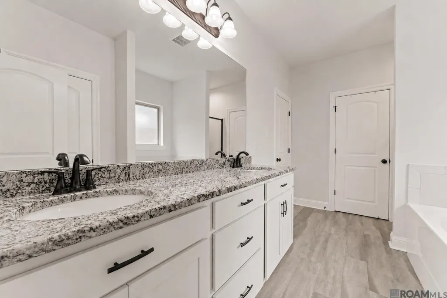
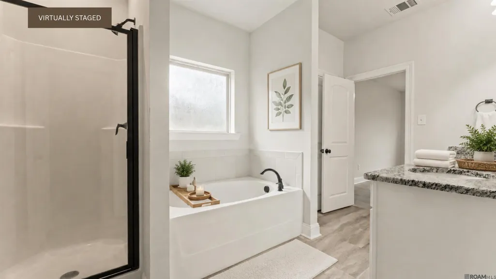
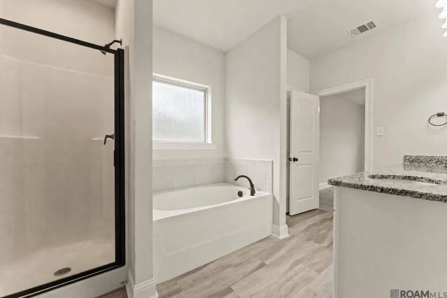
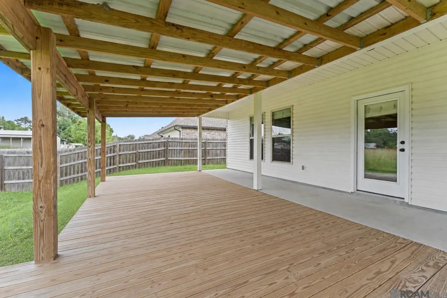
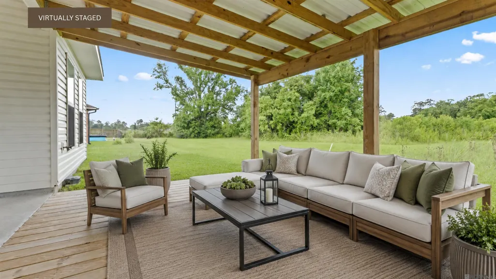
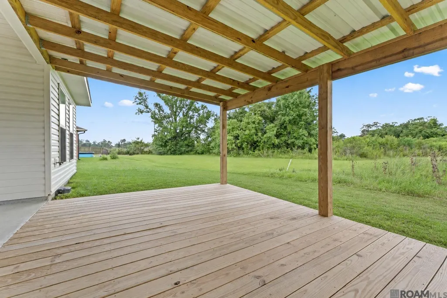
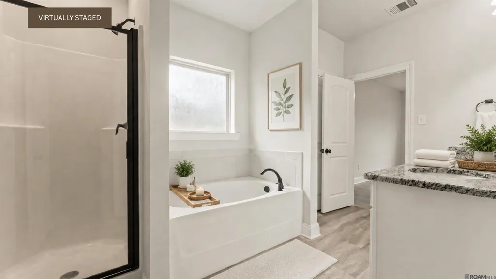
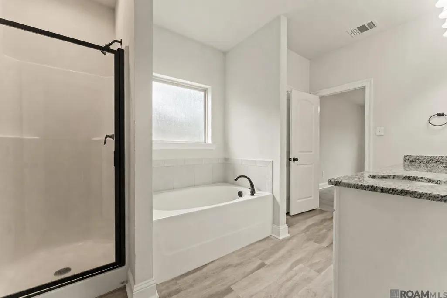
Built in 2020 by DSLD, 15189 Cedar Springs Road offers 2,278 square feet of comfortable living space with 3 bedrooms, 2 bathrooms, and a functional open-concept layout in Gonzales. The main living area brings the kitchen, dining, and living spaces together, creating an inviting setting for everyday living and entertaining. A gas log fireplace anchors the living room, while ceramic and wood-look tile flooring adds durability throughout the main living spaces. The kitchen features granite countertops, a gas cooktop, convection oven, walk-in pantry, and ample cabinetry and workspace. The private primary suite is separated from the secondary bedrooms and includes 9'+ ceilings, a spacious en suite bath with dual vanities, separate shower, garden soaking tub, and an oversized walk-in closet. Two additional bedrooms provide comfortable space for guests, a home office, hobbies, or other flexible uses. Outside, the oversized covered patio extends the living space and offers plenty of room for relaxing, entertaining, or enjoying the backyard throughout the year. Conveniently located near Airline Highway and I-10 with access to shopping, dining, and everyday amenities throughout Gonzales and Ascension Parish. Flood Zone X. Cedar Springs is a smaller, sidewalk-lined community, meaning noticeably less traffic than the area's larger subdivisions and a quieter day-to-day feel. Zoned for Ascension Parish public schools, this location is just minutes from Airline Hwy and I-10, roughly 15 minutes to St. Gabriel, 30 minutes to Downtown Baton Rouge, and 30 minutes to St. John Parish, with everyday shopping and dining close by. The home also sits in Flood Zone X, meaning buyers can move forward without the added cost or hassle of mandatory flood insurance. Vacant and move-in ready. Cash, Conventional, FHA, and VA financing all welcome. Schedule your private showing today.
| Price History | |
|---|---|
| 8/27/2026 | Listed $275,000 |
General Features
| Sewer | Public Sewer |
|---|---|
| Heating | Central |
| Cooling | Central Air,Ceiling Fan(s) |
| Roof | Shingle |
| Appliances | Continuous Cleaning Oven,Gas Cooktop,Dishwasher,Range/Oven |
| Gas Y/N | Atmos |
| Patio/Porch Features | Porch,Patio: Wood |
| Architectural Style | Traditional |
| Construction Materials | Brick Siding,Stucco Siding,Vinyl Siding |
| Year Built | 2020 |
| Stories Count | 1 |
| Property Subtype | Detached Single Family |
| Assoc Fee Paid Per | Annually |
| County | Ascension |
| New Construction | false |
| Property Type | Residential |
| Attached Garage | false |
| Subdivision Name | Cedar Springs |
| Garage Y/N | true |
| Full Baths | 2 |
| Status | Active |
| Directions | From Baton Rouge on Airline Highway headed south towards Ascension Parish. Take left on Hwy 929/Post Office Rd. Turn Right on Hwy 932/Joe Severio Rd. Turn left onto Norwood Rd. Cedar Springs entrance will be on the right. Home will be on the right. |
| City | Gonzales |
| High School District | Ascension Parish |
| MLS Area | ASC MLS Area 90 |
| Lot Size Square Feet | 7840.8 |
| Carport Y/N | false |
| Home Warranty Y/N | false |
| Building Area Units | Square Feet |
| Primary Bedroom Level | First |
| Living Area Units | Square Feet |
| Builder Name | Dsld, LLC |
| Standard Status | Active |
| Middle/Junior School District | Ascension Parish |
| Elementary School District | Ascension Parish |
| First Bedroom Level | First |
| First Bedroom Width | 10.6 |
| Legal Description | LOT 11 CEDAR SPRINGS |
Interior Features
| Interior Amenities | Attic Access,Ceiling 9'+,Computer Nook,Crown Molding,Attic Storage |
|---|---|
| Flooring | Carpet,Ceramic Tile,VinylTile Floor |
| Fireplace Features | Gas Log |
| Kitchen Level | First |
| Air Conditioning Y/N | true |
| Heating Y/N | true |
| Fireplace Y/N | true |
| Total Bedrooms | 3 |
| Living Room Level | First |
| LivingAreaSource | Measured |
| Kitchen Features | Granite Counters,Pantry |
| Total Baths | 2 |
| Primary Bathroom Features | Double Vanity,Dressing Area,Walk-In Closet(s),Separate Shower,Soaking Tub,Water Closet |
| Kitchen Area | 140.4 |
| Kitchen Length | 9 |
| Living Room Area | 299.2 |
| Living Room Length | 17 |
| Primary Bedroom Area | 204 |
| Primary Bedroom Features | En Suite Bath,Ceiling 9ft Plus,Ceiling Fan(s) |
| Primary Bedroom Length | 12 |
| Primary Bedroom Width | 17 |
Exterior Features
| Exterior Amenities | Landscaped,Lighting |
|---|---|
| Fencing | None |
| Parking Features | Garage |
| Water Source | Public |
| Lot Size Area | 7840.8 |
| Foundation Details | Slab: Post Tension Found |
| Building Area Total | 2278 |
| Lot Dimensions | 88 x 121 x 12 x 46 x 108 |
| Lot Size Acres | 0.18 |
Amenities
- Foreclosure
- Views
- Short Sale
- New Construction
- Adult 55+
- Lease To Own
- No HOA Fees
- Furnished
- Primary On Main
- Air Conditioning
- Seller Finance
- Green
- Fixer Upper
- Horse
- Golf
- Fireplace
- Deck
- Garage
- Basement
- Pool
Property vs Single Family Average in 70737
Price
Year Built
 The multiple listing information is provided by the Greater Baton Rouge Association of REALTORS®, Inc. multiple listing service from a copyrighted compilation of listings. The compilation of listings and each individual listing are ©2026 MLS. All Rights Reserved. The information provided is for clients' personal, non-commercial use and may not be used for any purpose other than to identify prospective properties clients may be interested in purchasing. All properties are subject to prior sale
