

Address
32147 Devan Trails, Denham Springs, LA
Price
$ 250,000
Property Attributes
- MLS#2026012545
- TypeSingle Family
- Listing Status Active
- ParishLivingston
- CityDenham Springs
- AreaLIV MLS Area 81
- NeighborhoodAllen Trails
- Zip70726
- StyleTraditional
- Year Built2022
- Price$ 250,000
- Bedrooms3
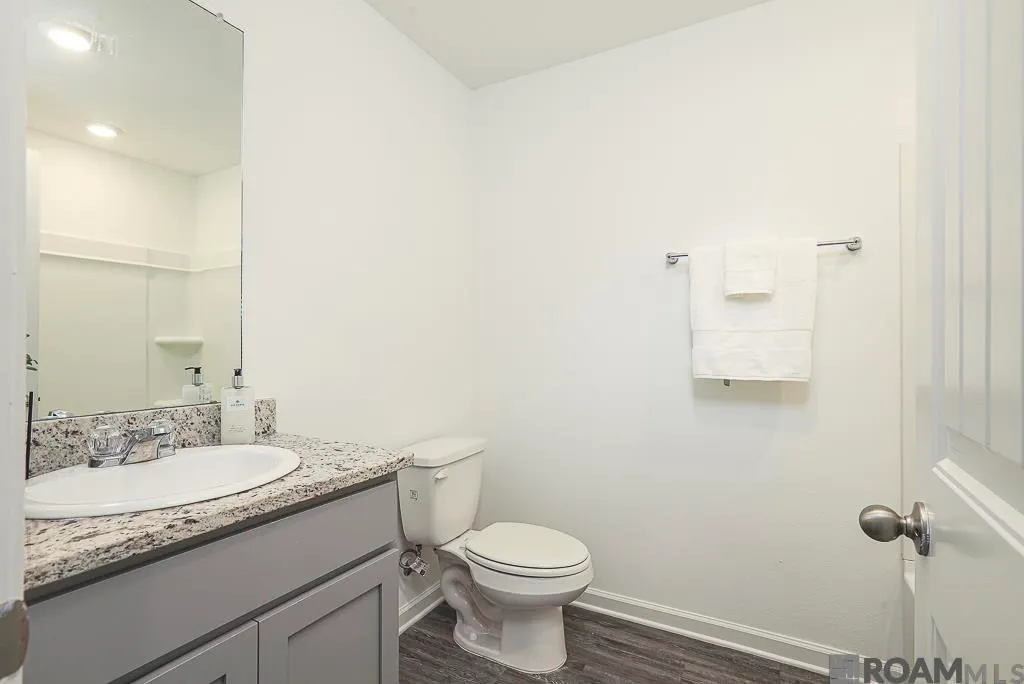
- Full Bathrooms2
- Half Bathrooms0
- Sqr Footage1616
- Lot Size0.19 Acres
Data Source:
Greater Baton Rouge MLS (GBRAR)
Property Description
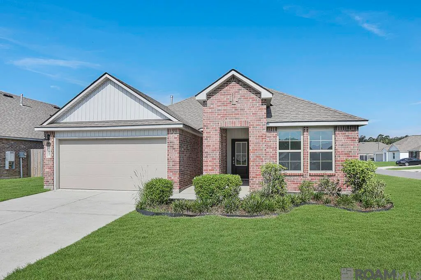
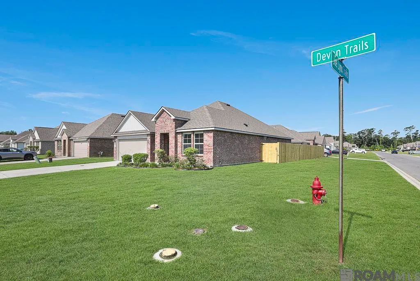
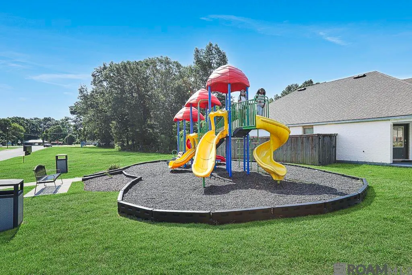
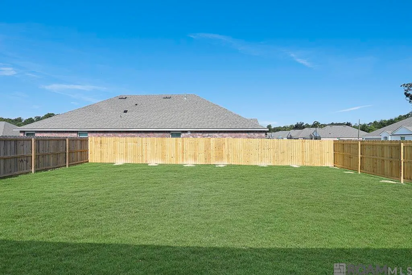
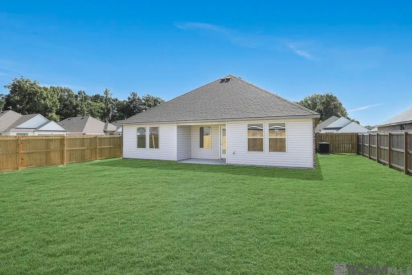
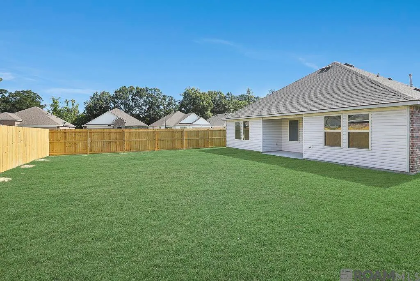
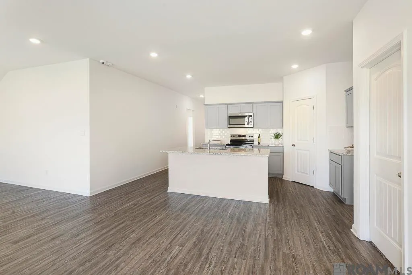
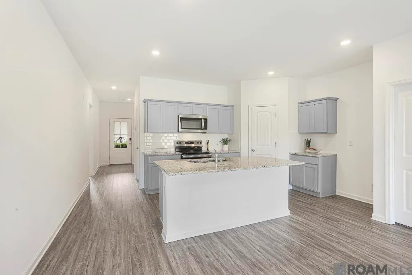
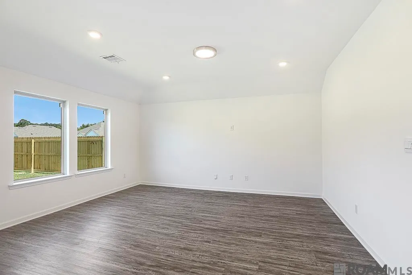
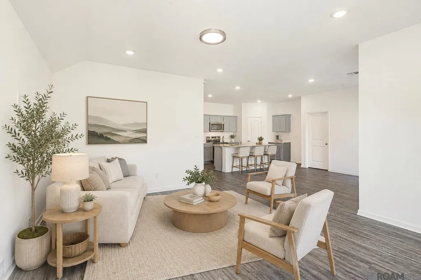
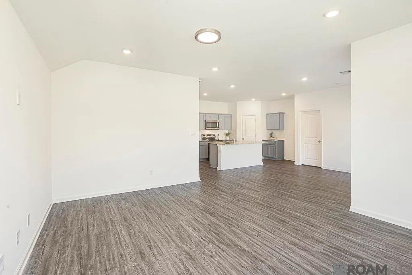
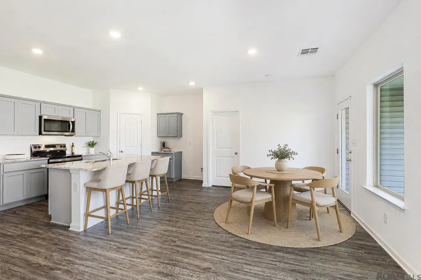
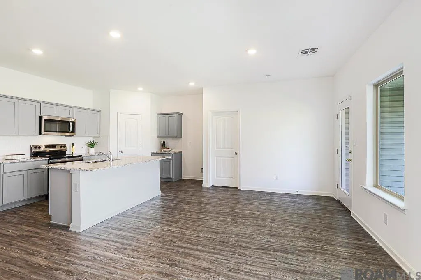
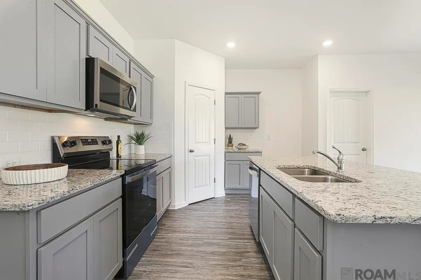
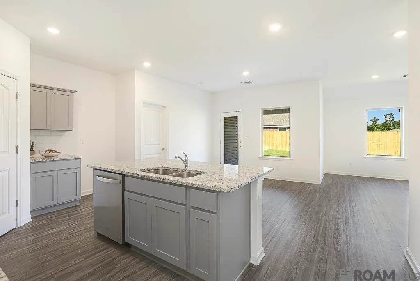
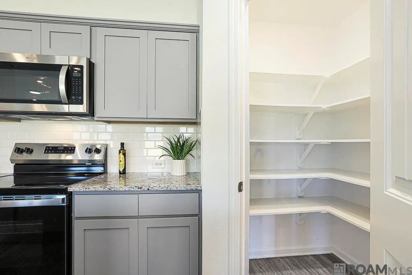
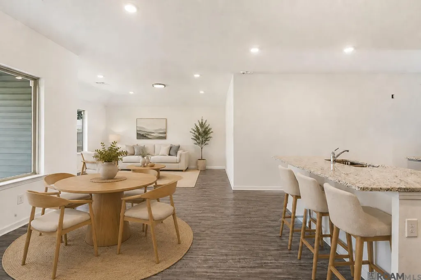
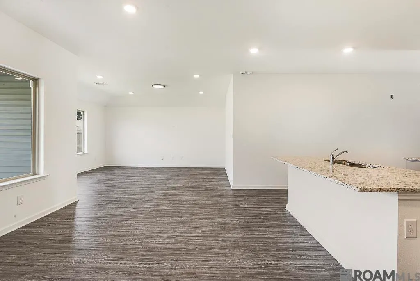
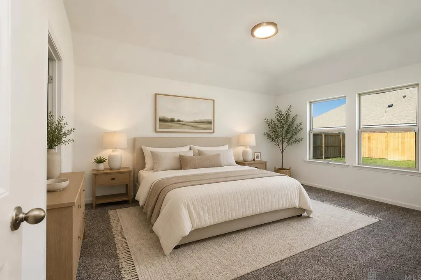
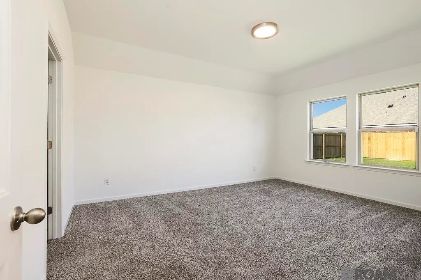
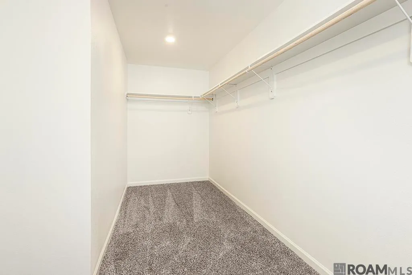
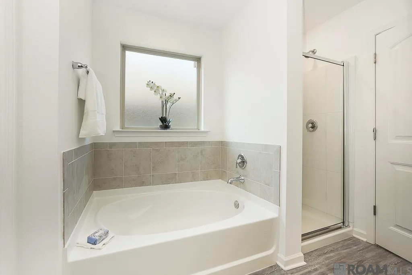
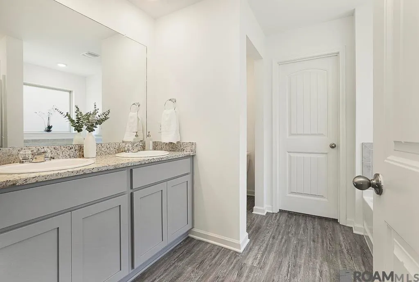
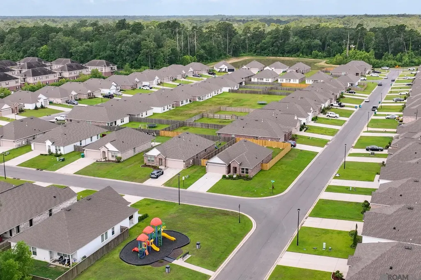
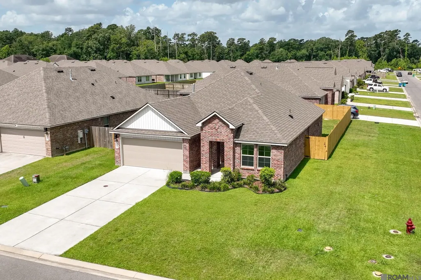
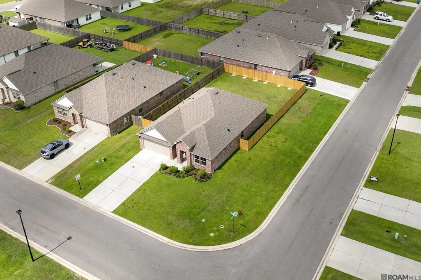
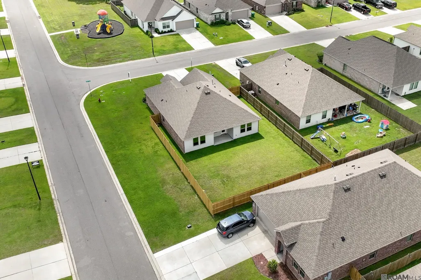
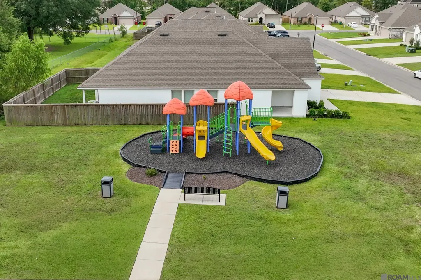
Better than new! Great corner lot with a brand new fence. This 3 bed 2 bath home is a favorite with its split bedroom floorplan and large open living area. The fully fenced backyard and the home situated across from the pristine playground is a great space to host events for family and friends. The open floorpan showcases the kitchen with Espresso shaker style cabinets, subway tile backsplash, 3CM granite with a separate island, and stainless appliances including a new range. Other amenities include a linen closet for extra storage, double vanities and a separate shower in the primary bath as well as a walk in closet.
| Price History | |
|---|---|
| 7/9/2026 | Listed $259,000 |
| 8/13/2026 | 3$250,000 |
General Features
| Sewer | Public Sewer |
|---|---|
| Heating | Central,Gas Heat |
| Cooling | Central Air |
| Roof | Shingle |
| Appliances | Elec Stove Con,Gas Stove Con,Dishwasher,Disposal,Microwave,Range/Oven |
| HOA Fee | 450 |
| Gas Y/N | City/Parish |
| Association Fee Includes | Common Areas |
| Architectural Style | Traditional |
| Security Features | Smoke Detector(s) |
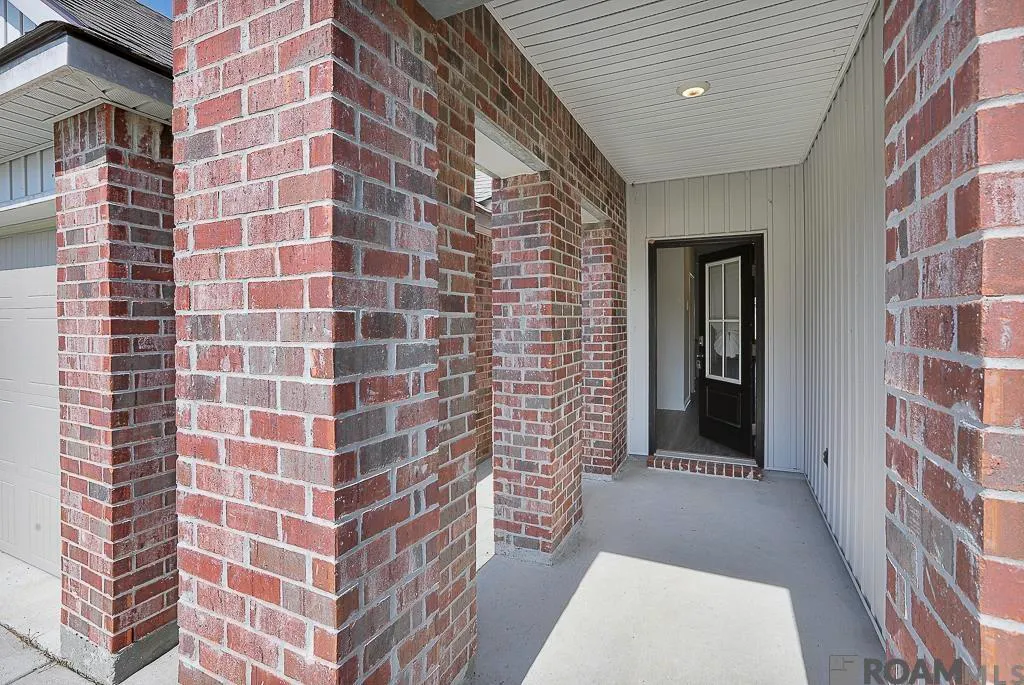
| Construction Materials | Brick Siding,Vinyl Siding,Frame |
| Year Built | 2022 |
| Stories Count | 1 |
| Property Subtype | Detached Single Family |
| Assoc Fee Paid Per | Annually |
| County | Livingston |
| New Construction | false |
| Property Type | Residential |
| HOA | true |
| Attached Garage | true |
| Subdivision Name | Allen Trails |
| Garage Y/N | true |
| Full Baths | 2 |
| Status | Active |
| City | Denham Springs |
| High School District | Livingston Parish |
| MLS Area | LIV MLS Area 81 |
| Lot Size Square Feet | 8276.4 |
| Carport Y/N | false |
| Home Warranty Y/N | false |
| Building Area Units | Square Feet |
| Primary Bedroom Level | First |
| Living Area Units | Square Feet |
| Builder Name | D.r. Horton, Inc. - Gulf Coast |
| Standard Status | Active |
| Middle/Junior School District | Livingston Parish |
| Elementary School District | Livingston Parish |
| First Bedroom Level | First |
| First Bedroom Width | 10 |
| Legal Description | Lot 38 Allen Trails Subdivision |
Interior Features
| Interior Amenities | Ceiling 9'+ |
|---|---|
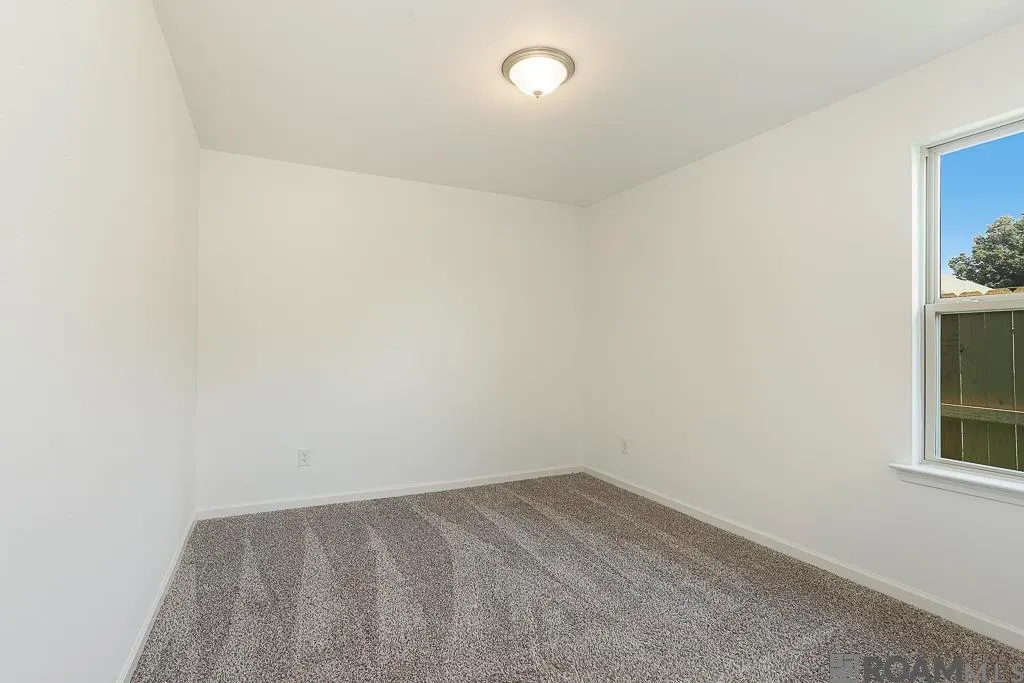
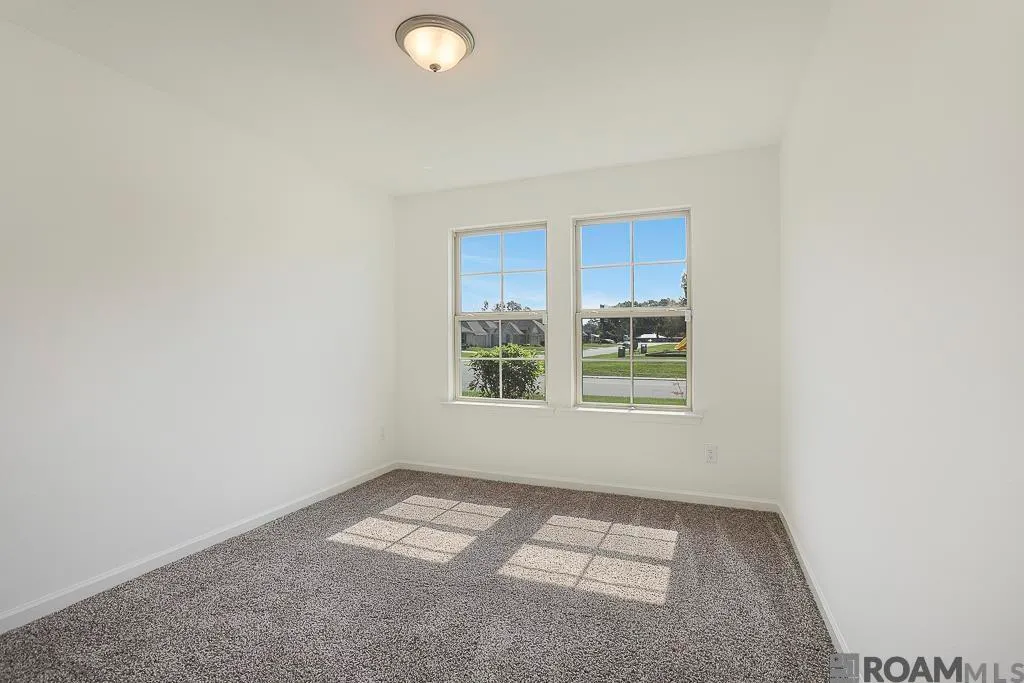
| Flooring | Carpet,Laminate |
| Kitchen Level | First |
| Air Conditioning Y/N | true |
| Heating Y/N | true |
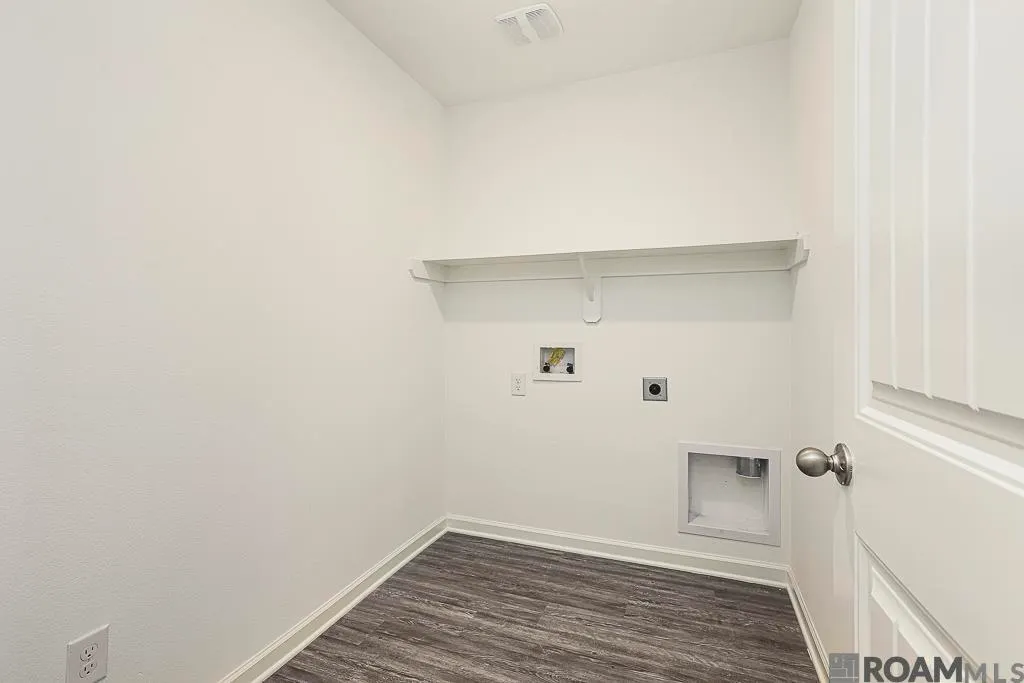
| Laundry Features | Electric Dryer Hookup,Washer Hookup |
| Total Bedrooms | 3 |
| LivingAreaSource | Public Records |
| Kitchen Features | Granite Counters,Kitchen Island,Pantry |
| Total Baths | 2 |
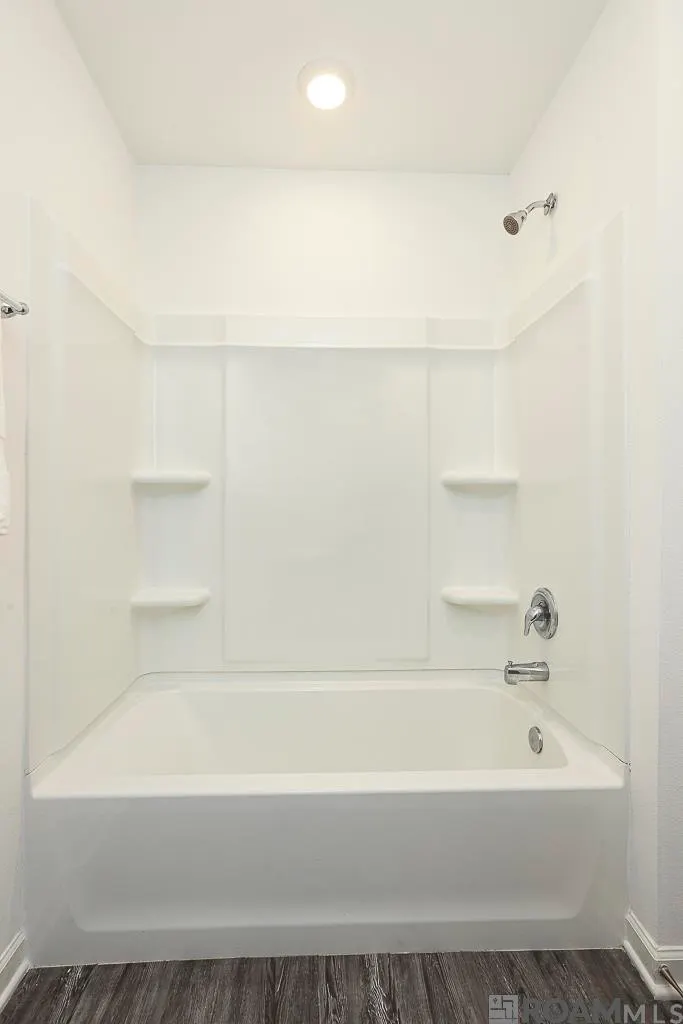
| Primary Bathroom Features | Double Vanity,Walk-In Closet(s),Separate Shower |
| Kitchen Area | 100.7917 |
| Dining Room Area | 11 |
| Family Room Area | 226.3333 |
| Primary Bedroom Area | 210.1667 |
| Primary Bedroom Features | En Suite Bath,Ceiling 9ft Plus |
| Primary Bedroom Width | 13 |
| Family Room Width | 14 |
| Family Room Level | First |
| Dining Room Level | First |
| Dining Room Area | 109.0833 |
Exterior Features
| Model | Denton |
|---|---|
| Exterior Amenities | Landscaped |
| Fencing | Full,Privacy,Wood |
| Parking Features | 2 Cars Park,Attached,Garage,Concrete,Garage Door Opener |
| Lot Features | Corner Lot |
| Water Source | Public |
| Total Parking | 2 |
| Lot Size Area | 8276.4 |
| Foundation Details | Slab: Post Tension Found |
| Building Area Total | 2173 |
| Lot Dimensions | 61x114x68x125 |
| Lot Size Acres | 0.19 |
Amenities
- Foreclosure
- Views
- Short Sale
- New Construction
- Adult 55+
- Lease To Own
- No HOA Fees
- Furnished
- Primary On Main
- Air Conditioning
- Seller Finance
- Green
- Fixer Upper
- Horse
- Golf
- Fireplace
- Deck
- Garage
- Basement
- Pool
Property vs Single Family Average in 70726
Price
Year Built
 The multiple listing information is provided by the Greater Baton Rouge Association of REALTORS®, Inc. multiple listing service from a copyrighted compilation of listings. The compilation of listings and each individual listing are ©2026 MLS. All Rights Reserved. The information provided is for clients' personal, non-commercial use and may not be used for any purpose other than to identify prospective properties clients may be interested in purchasing. All properties are subject to prior sale
