

Price Reduction - Waterfront
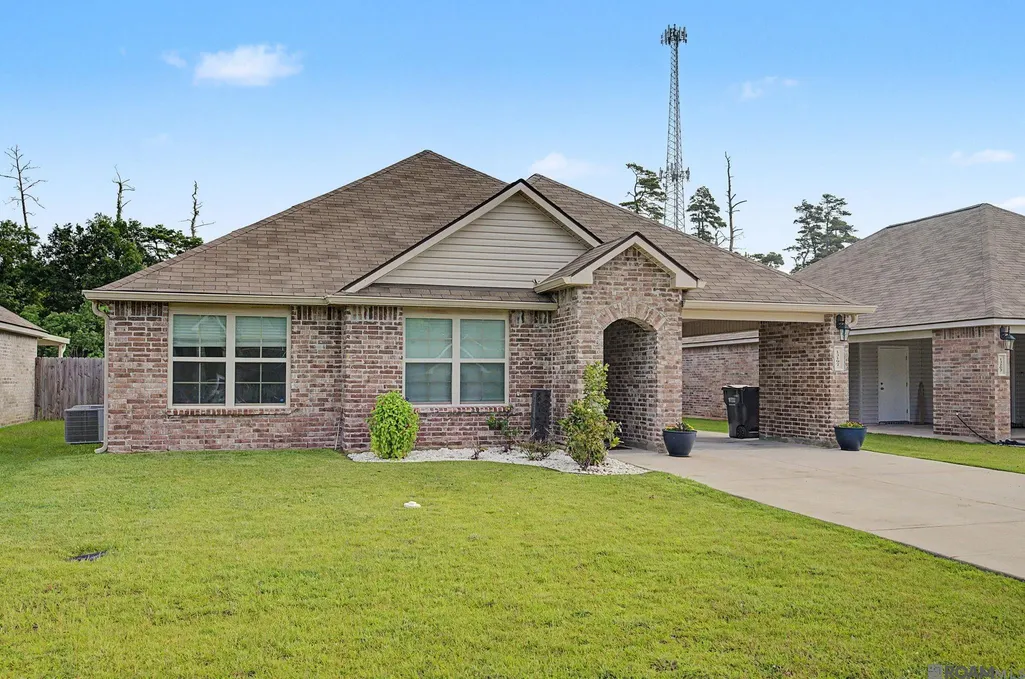
Address
13197 Hanks Way, Walker, LA
Price
$ 244,000
Property Attributes
- MLS#2026011520
- TypeSingle Family
- Listing Status Active
- ParishLivingston
- CityWalker
- AreaLIV MLS Area 82
- NeighborhoodIsabella Lakes
- Zip70785
- StyleTraditional
- Year Built2022
- Price$ 244,000
- Bedrooms4
- Full Bathrooms2
- Half Bathrooms0
- Sqr Footage1668
- Lot Size0.16 Acres
Data Source:
Greater Baton Rouge MLS (GBRAR)
Property Description
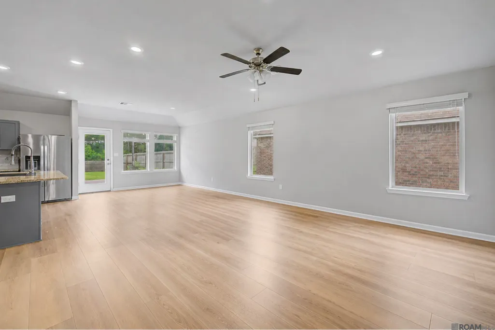
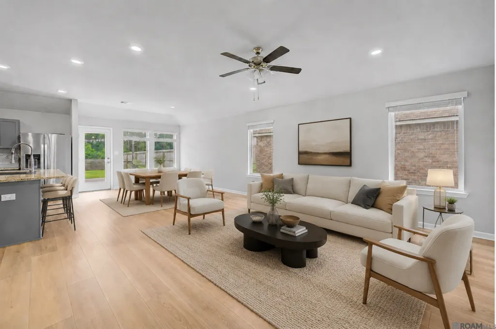
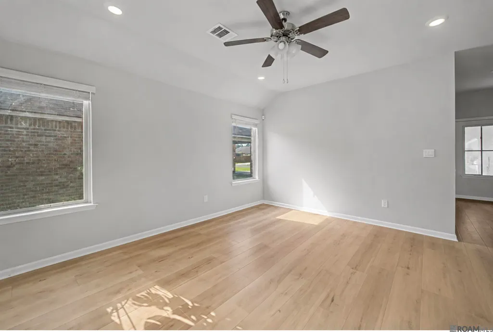
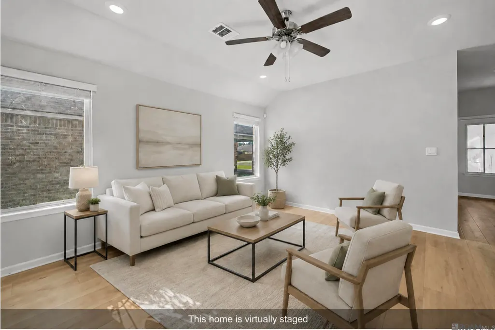
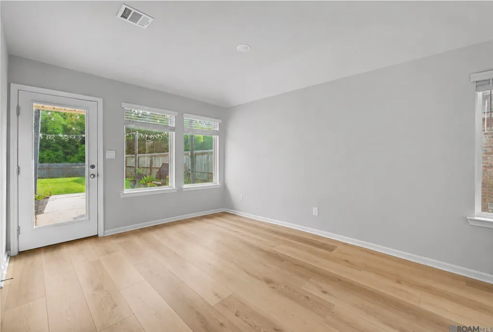
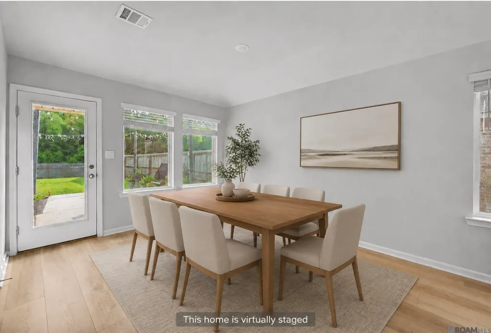
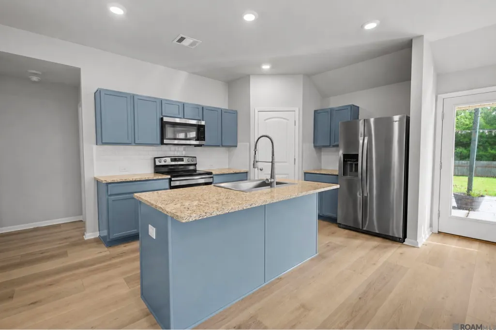
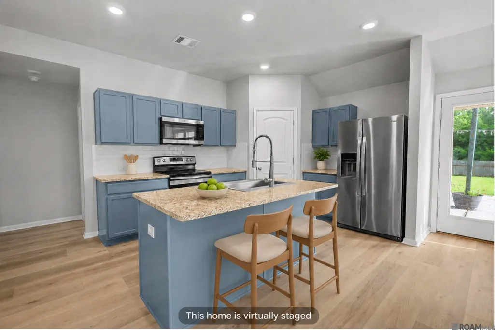
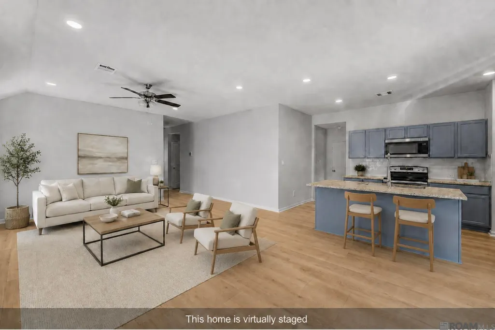
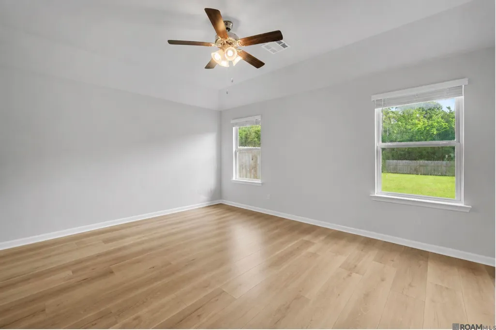
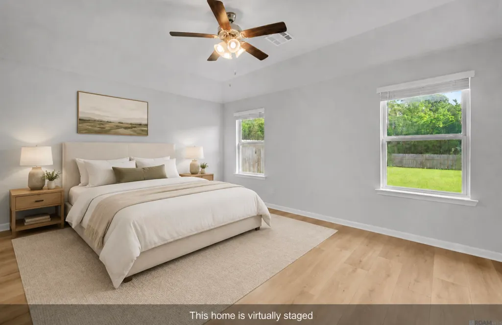
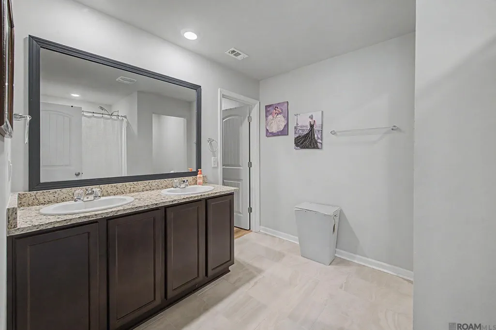
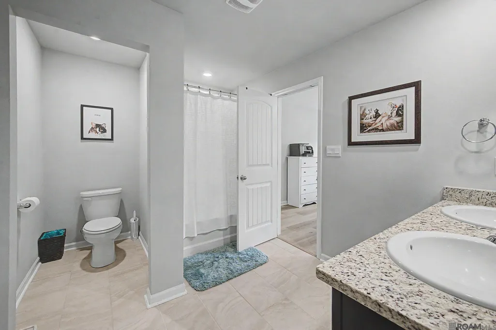
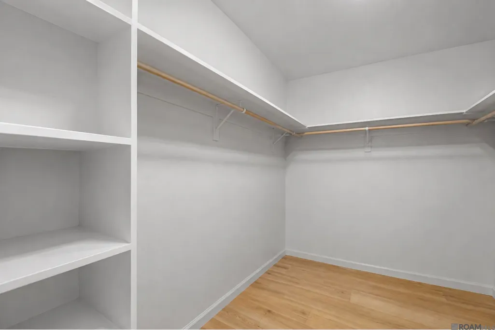
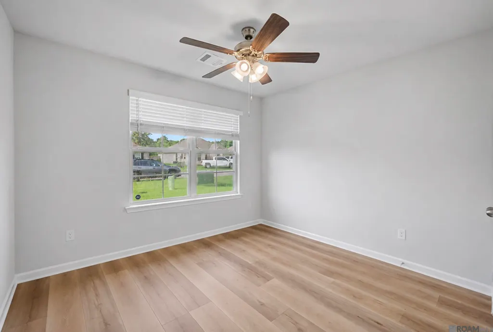
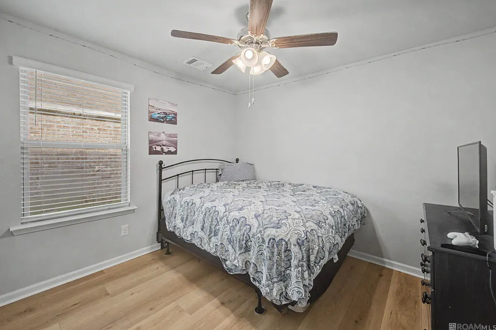
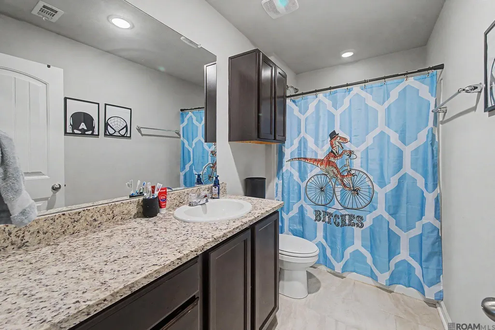
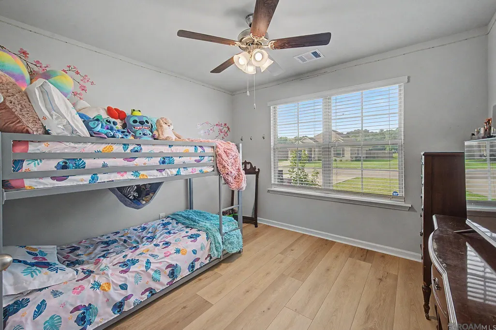
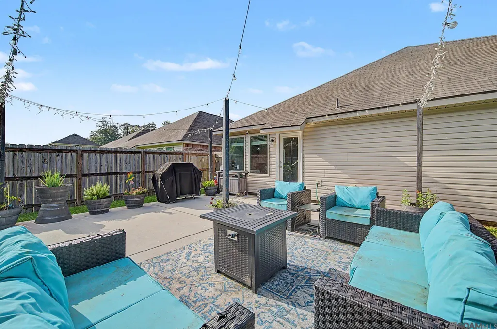
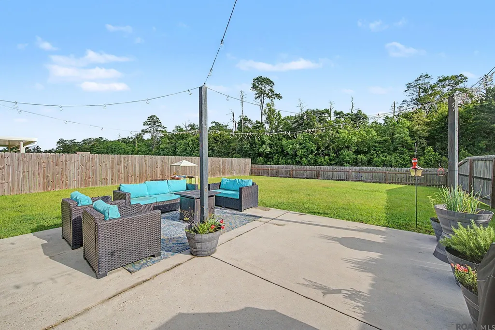
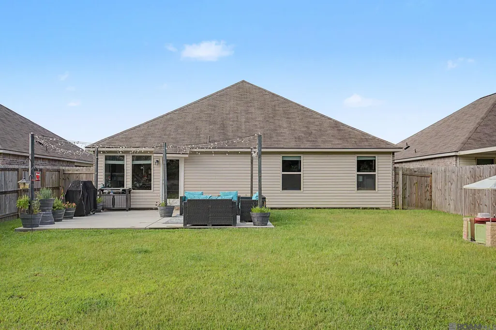
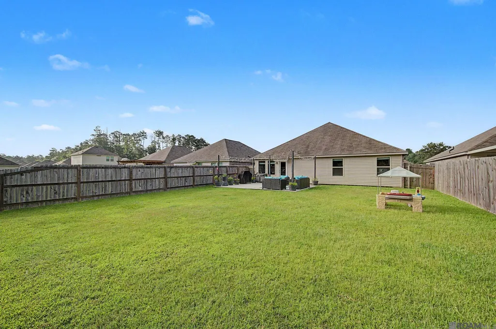
Welcome home to this thoughtfully designed 4-bedroom, 2-bath residence offering a functional split-bedroom layout and plenty of space for everyday living. Three guest bedrooms are tucked away on their own wing of the home with convenient access to a full bathroom, providing privacy and flexibility for family, guests, or a home office. At the heart of the home, the open-concept living, dining, and kitchen areas create an inviting space for gathering and entertaining. Large windows fill the home with natural light, enhancing the bright and airy feel throughout. Whether you’re hosting friends, enjoying family dinners, or relaxing for a movie night, this layout was designed with connection in mind. The spacious primary suite serves as a private retreat, complete with an ensuite bath featuring dual vanities, a soaking garden tub, a separate oversized shower, and an impressive walk-in closet with room for all your storage needs. Step outside and enjoy the oversized, fully fenced backyard featuring a large open patio that provides the perfect setting for entertaining, grilling, outdoor dining, or simply relaxing with family and friends. With plenty of green space for children, pets, or future outdoor additions, this backyard offers endless possibili Built with energy efficiency in mind, the home includes radiant barrier roof decking, Low-E insulated vinyl windows, and fiberglass wall insulation to help maintain comfort and reduce utility costs year-round. Located in the desirable Isabella Lakes community in Walker, residents enjoy a welcoming neighborhood atmosphere with amenities including a playground, scenic fishing ponds, and illuminated fountains that create a beautiful setting after sunset. Conveniently situated near I-12, the community offers easy access to shopping, dining, and entertainment, including Juban Crossing, Bass Pro Shops, and Sidney Hutchinson Ball Park. Plus, it’s zoned for highly regarded Walker schools, making it an excellent place to call home.
| Price History | |
|---|---|
| 6/23/2026 | Listed $250,000 |
| 7/17/2026 | 2$245,000 |
| 8/17/2026 | Listed $244,500 |
| 9/2/2026 | Listed $244,000 |
General Features
| Sewer | Public Sewer |
|---|---|
| Heating | Central |
| Cooling | Central Air,Ceiling Fan(s) |
| Roof | Shingle |
| Appliances | Elec Stove Con,Dishwasher,Disposal,Microwave,Range/Oven |
| HOA Fee | 390 |
| Gas Y/N | None |
| Association Fee Includes | Accounting,Common Areas,Management |
| Patio/Porch Features | Patio: Open |
| Architectural Style | Traditional |
| Security Features | Security System,Smoke Detector(s) |
| Construction Materials | Brick Siding,Vinyl Siding,Frame |
| Year Built | 2022 |
| Stories Count | 1 |
| Property Subtype | Detached Single Family |
| Waterfront Features | Waterfront,Water Access,Lake Front |
| Assoc Fee Paid Per | Annually |
| County | Livingston |
| New Construction | false |
| Property Type | Residential |
| HOA | true |
| Subdivision Name | Isabella Lakes |
| Full Baths | 2 |
| Status | Active |
| City | Walker |
| High School District | Livingston Parish |
| MLS Area | LIV MLS Area 82 |
| Lot Size Square Feet | 6969.6 |
| Carport Y/N | true |
| Home Warranty Y/N | false |
| Building Area Units | Square Feet |
| Primary Bedroom Level | First |
| Living Area Units | Square Feet |
| Builder Name | D.r. Horton, Inc. - Gulf Coast |
| Standard Status | Active |
| Middle/Junior School District | Livingston Parish |
| Elementary School District | Livingston Parish |
| First Bedroom Level | First |
| First Bedroom Width | 10 |
| Legal Description | ISABELLA LAKES 2ND FILING LOT 110 |
Interior Features
| Interior Amenities | Ceiling 9'+ |
|---|---|
| Flooring | Laminate |
| Kitchen Level | First |
| Air Conditioning Y/N | true |
| Heating Y/N | true |
| Laundry Features | Electric Dryer Hookup,Washer Hookup,Washer/Dryer Hookups |
| Total Bedrooms | 4 |
| LivingAreaSource | Estimated |
| Total Baths | 2 |
| Primary Bathroom Features | Double Vanity,Walk-In Closet(s),Shower Only,Soaking Tub |
| Kitchen Area | 168.837 |
| Primary on Main | 110 |
| Second Bedroom Length | 11 |
| Second Bedroom Width | 10 |
| Family Room Area | 222.78 |
| Primary Bedroom Area | 226.8 |
| Primary Bedroom Features | En Suite Bath,Ceiling 9ft Plus,Ceiling Fan(s),Split |
| Primary Bedroom Length | 18 |
| Primary Bedroom Width | 12.6 |
| Family Room Level | First |
| Dining Room Level | First |
| Dining Room Area | 148.96 |
| Second Bedroom Level | First |
Exterior Features
| Exterior Amenities | Landscaped,Lighting |
|---|---|
| Fencing | Full,Wood |
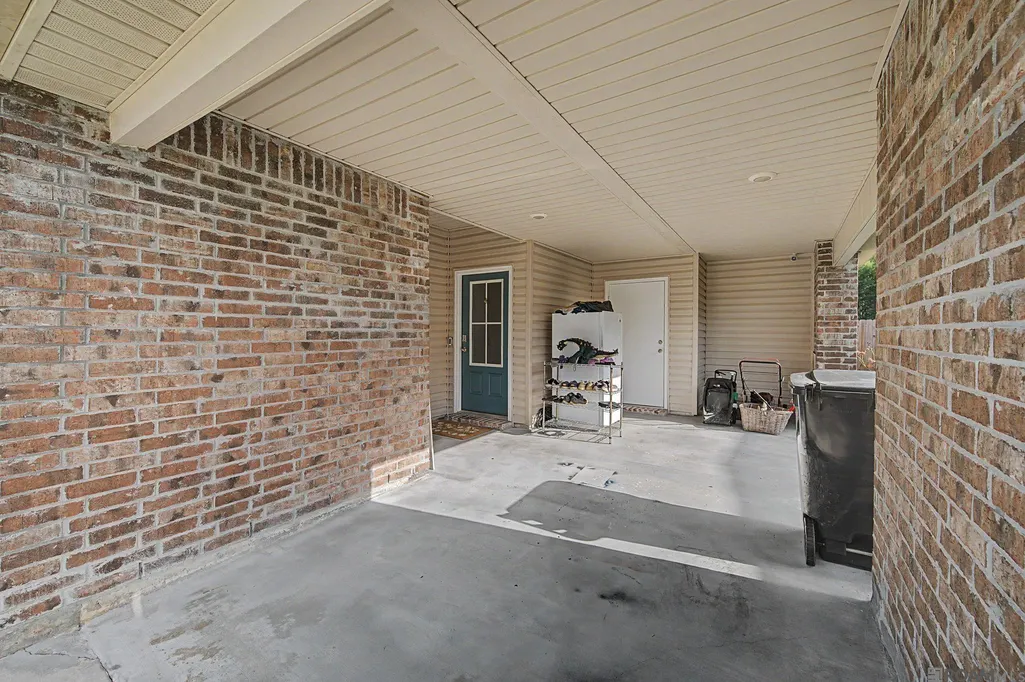
| Parking Features | 1 Car Park,Attached,Carport |
| Water Source | Public |
| Total Parking | 1 |
| Lot Size Area | 6969.6 |
| Foundation Details | Slab: Post Tension Found |
| Building Area Total | 1961 |
| Lot Dimensions | 50.77x140 |
| Lot Size Acres | 0.16 |
| Waterfront Y/N | true |
Amenities
- Foreclosure
- Views
- Short Sale
- New Construction
- Adult 55+
- Lease To Own
- No HOA Fees
- Furnished
- Primary On Main
- Air Conditioning
- Seller Finance
- Green
- Fixer Upper
- Horse
- Golf
- Fireplace
- Deck
- Garage
- Basement
- Pool
Property vs Single Family Average in 70785
Price
Year Built
 The multiple listing information is provided by the Greater Baton Rouge Association of REALTORS®, Inc. multiple listing service from a copyrighted compilation of listings. The compilation of listings and each individual listing are ©2026 MLS. All Rights Reserved. The information provided is for clients' personal, non-commercial use and may not be used for any purpose other than to identify prospective properties clients may be interested in purchasing. All properties are subject to prior sale
