

Price Reduction
Address
210 Fieldhouse Ave, St Gabriel, LA
Price
$ 439,500
Property Attributes
- MLS#2026011439
- TypeSingle Family
- Listing Status Pending Continue to Show
- ParishIberville
- CitySt Gabriel
- AreaIBR MLS Area 72
- NeighborhoodUniversity Club South
- Zip70776
- StyleColonial
- Year Built2015
- Price$ 439,500
- Bedrooms3
- Full Bathrooms2
- Half Bathrooms0
- Sqr Footage2494
- Lot Size0.17 Acres
Data Source:
Greater Baton Rouge MLS (GBRAR)
Property Description
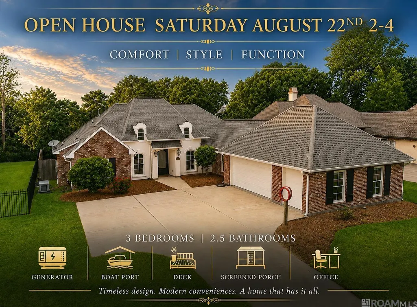
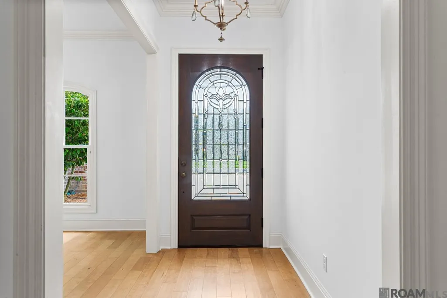
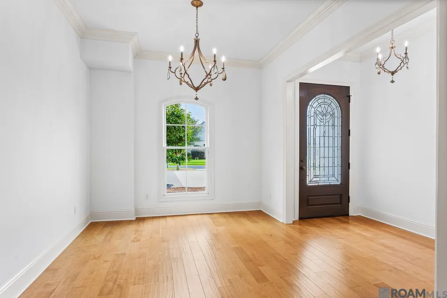
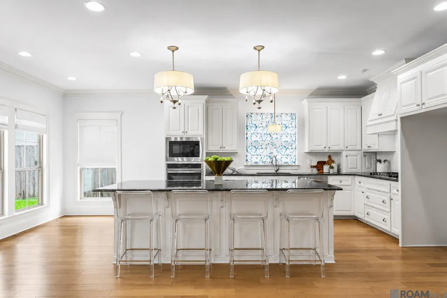
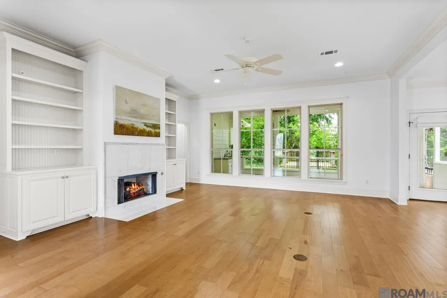
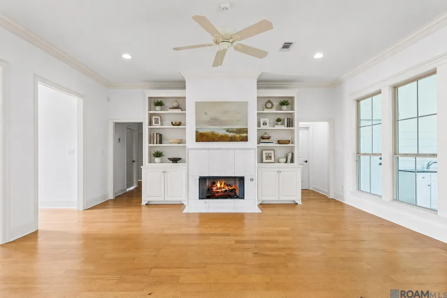
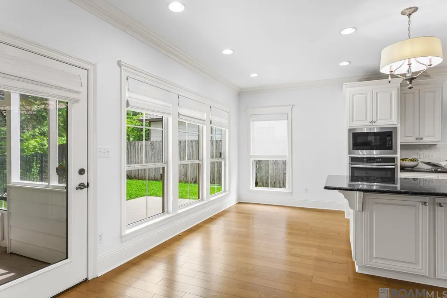
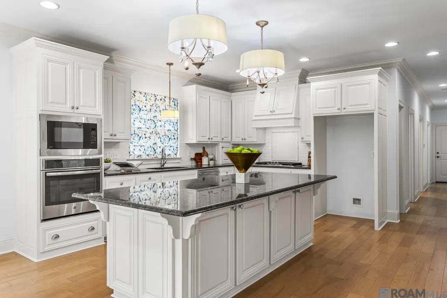
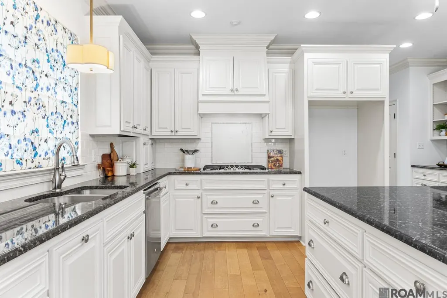
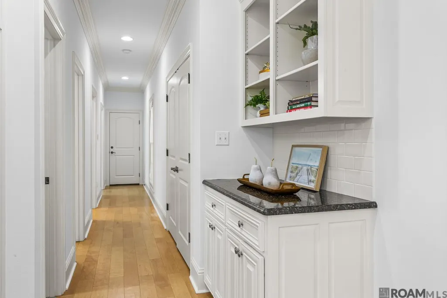
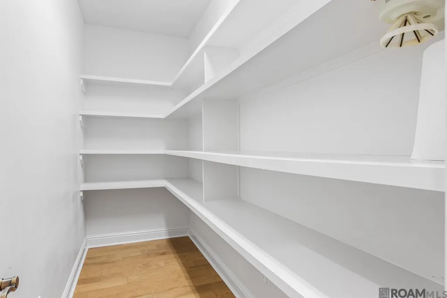
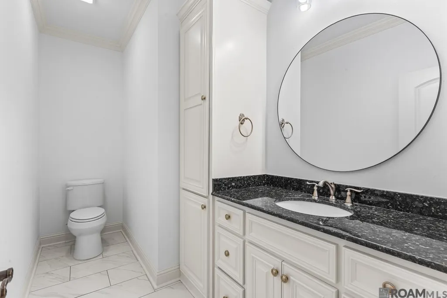
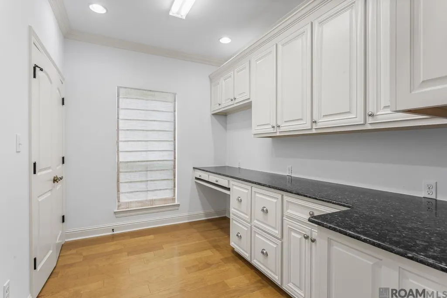
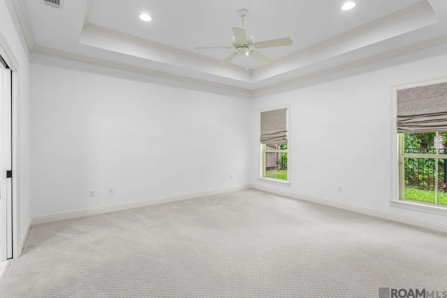
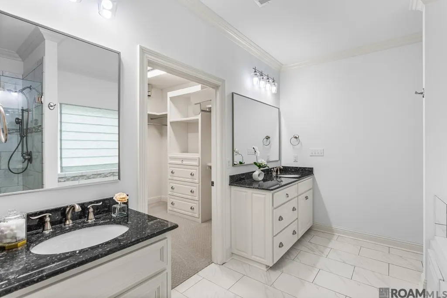
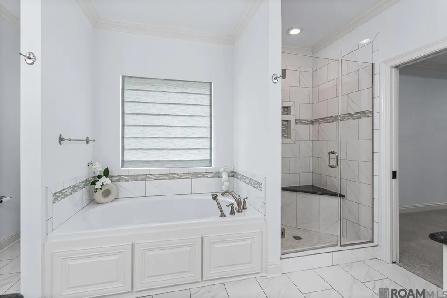
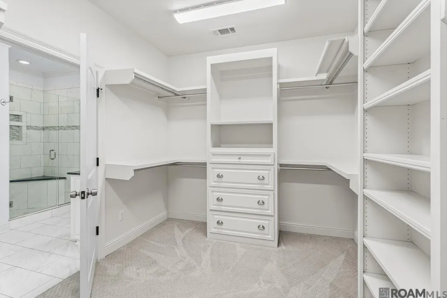
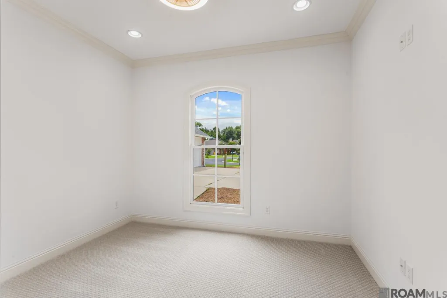
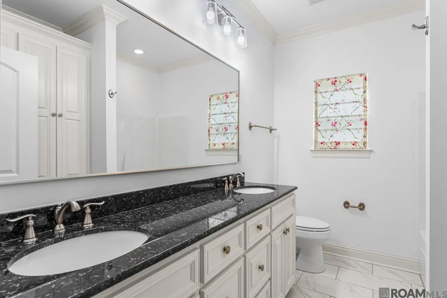
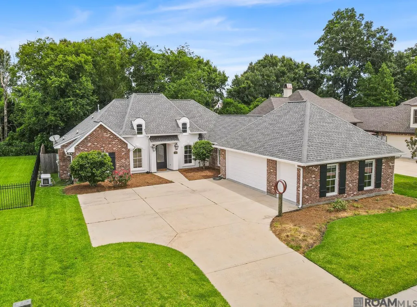
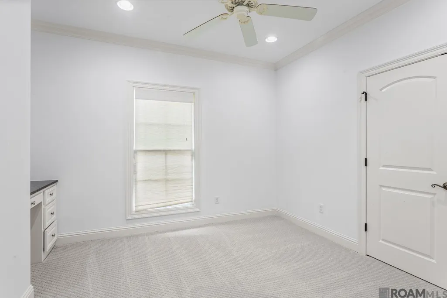
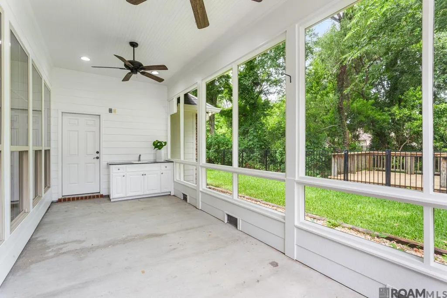
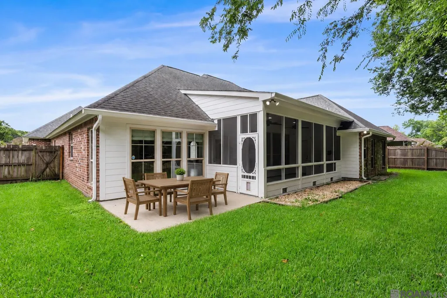
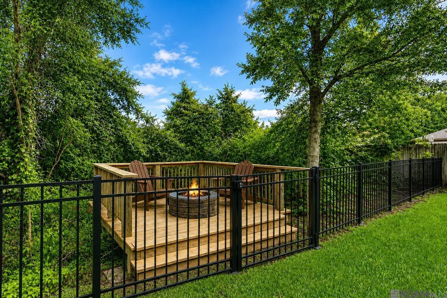
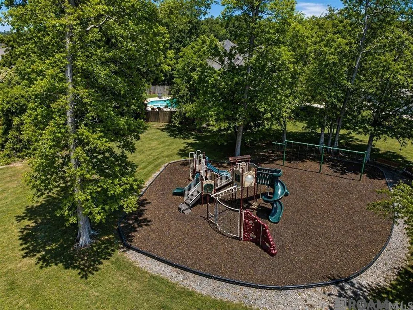
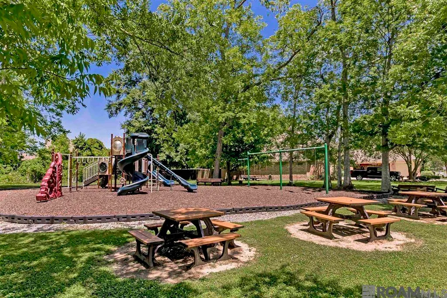
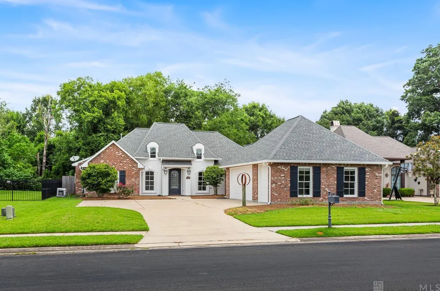
This well-maintained 3-bedroom, 2.5-bath home is a standout property in University Club South, offering a perfect combination of space, privacy, and functionality. Recent updates include a complete interior and exterior repaint, thorough HVAC and generator upkeep, new carpeting in all bedrooms, and a detailed pre-listing home inspection, providing peace of mind for potential buyers. Impressive features include a 2-car garage, boat port, spacious office with ample storage, a large kitchen island with a designated bar area, heated floors in the primary bathroom, and a spacious walk-in closet next to the primary bath. In addition, the property boasts a screened porch, elevated wooden deck, whole-home generator, roomy walk-in pantry, and plenty of built-in storage. Situated against a lush wooded backdrop across from University Club, and near the community playground and picnic area, this home offers the ideal balance of seclusion, convenience, and outdoor living. Ready for immediate occupancy and waiting for its new owner to enjoy!
| Price History | |
|---|---|
| 6/22/2026 | Listed $444,500 |
| 8/17/2026 | 1$439,500 |
General Features
| Sewer | Public Sewer |
|---|---|
| Heating | Central |
| Cooling | Central Air,Ceiling Fan(s) |
| Utilities | Cable Connected |
| Roof | Shingle |
| Appliances | Gas Stove Con,Gas Cooktop,Dishwasher,Disposal,Refrigerator,Range Hood,Gas Water Heater |
| HOA Fee | 480 |
| Gas Y/N | City/Parish |
| Association Fee Includes | Maintenance Grounds,Maint Subd Entry HOA |
| Patio/Porch Features | Deck,Covered,Enclosed,Screened |
| Architectural Style | Colonial |
| Security Features | Security System,Smoke Detector(s) |
| Construction Materials | Brick Siding,Cement Fiber Siding,Stucco Siding,Frame |
| Year Built | 2015 |
| Stories Count | 1 |
| Property Subtype | Detached Single Family |
| Community Features | Park,Playground |
| Assoc Fee Paid Per | Annually |
| County | Iberville |
| New Construction | false |
| Property Type | Residential |
| HOA | true |
| Attached Garage | false |
| Subdivision Name | University Club South |
| Garage Y/N | true |
| Other Structures | Gazebo |
| Full Baths | 2 |
| Status | Pending Continue to Show |
| Directions | South on Nicholson Dr. past University Club, left on South Club to Fieldhouse Av. |
| City | St Gabriel |
| High School District | Iberville Parish |
| MLS Area | IBR MLS Area 72 |
| Lot Size Square Feet | 7405.2 |
| Carport Y/N | false |
| Home Warranty Y/N | false |
| Building Area Units | Square Feet |
| Primary Bedroom Level | First |
| Living Area Units | Square Feet |
| Standard Status | Pending |
| Middle/Junior School District | Iberville Parish |
| Elementary School District | Iberville Parish |
| First Bedroom Level | First |
| First Bedroom Width | 12 |
| Legal Description | LOT 35 UNIVERSITY CLUB SOUTH SUB. SEC. 1, T8SR1E.LOT 35 (61.96'X145.71'X40.12'X36.48'X149.01') ///CB 274 E 39 |
Interior Features
| Interior Amenities | Built-in Features,Ceiling 9'+,Attic Storage |
|---|---|
| Flooring | Carpet,Ceramic Tile,Wood |
| Fireplace Features | 1 Fireplace |
| Kitchen Level | First |
| Air Conditioning Y/N | true |
| Heating Y/N | true |
| Window Features | Window Treatments |
| Fireplace Y/N | true |
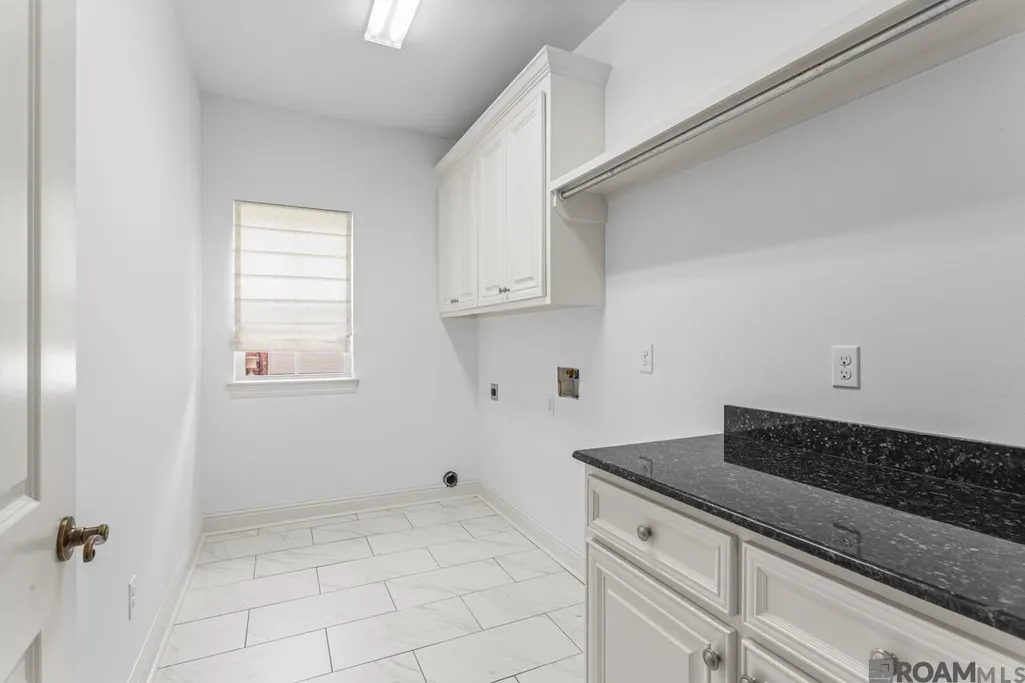
| Laundry Features | Electric Dryer Hookup,Inside,Washer/Dryer Hookups |
| Total Bedrooms | 3 |
| Living Room Level | First |
| LivingAreaSource | Measured |
| Kitchen Features | Granite Counters,Kitchen Island,Pantry,Cabinets Custom Built |
| Total Baths | 3 |
| 1/2 Baths | 1 |
| Primary Bathroom Features | Double Vanity,Walk-In Closet(s),Separate Shower,Soaking Tub |
| Kitchen Area | 289 |
| Kitchen Length | 17 |
| Kitchen Width | 17 |
| Family Room Area | 380 |
| Family Room Length | 19 |
| Living Room Area | 126 |
| Living Room Length | 12 |
| Primary Bedroom Area | 240 |
| Primary Bedroom Features | Ceiling 9ft Plus,Ceiling Fan(s) |
| Primary Bedroom Length | 16 |
| Primary Bedroom Width | 15 |
| Family Room Width | 20 |
| Family Room Level | First |
Exterior Features
| Exterior Amenities | Landscaped,Lighting |
|---|---|
| Fencing | Full,Wood |
| Parking Features | 3 Cars Park,Garage,RV/Boat Port Parking,Driveway,Garage Door Opener |
| Water Source | Public |
| Total Parking | 3 |
| Lot Size Area | 7405.2 |
| Foundation Details | Slab |
| Building Area Total | 3679 |
| Lot Dimensions | 61.96x145.71x40.12x36.48x149.01 |
| Lot Size Acres | 0.17 |
Amenities
- Foreclosure
- Views
- Short Sale
- New Construction
- Adult 55+
- Lease To Own
- No HOA Fees
- Furnished
- Primary On Main
- Air Conditioning
- Seller Finance
- Green
- Fixer Upper
- Horse
- Golf
- Fireplace
- Deck
- Garage
- Basement
- Pool
Property vs Single Family Average in 70776
Price
Year Built
 The multiple listing information is provided by the Greater Baton Rouge Association of REALTORS®, Inc. multiple listing service from a copyrighted compilation of listings. The compilation of listings and each individual listing are ©2026 MLS. All Rights Reserved. The information provided is for clients' personal, non-commercial use and may not be used for any purpose other than to identify prospective properties clients may be interested in purchasing. All properties are subject to prior sale
