

Price Reduction
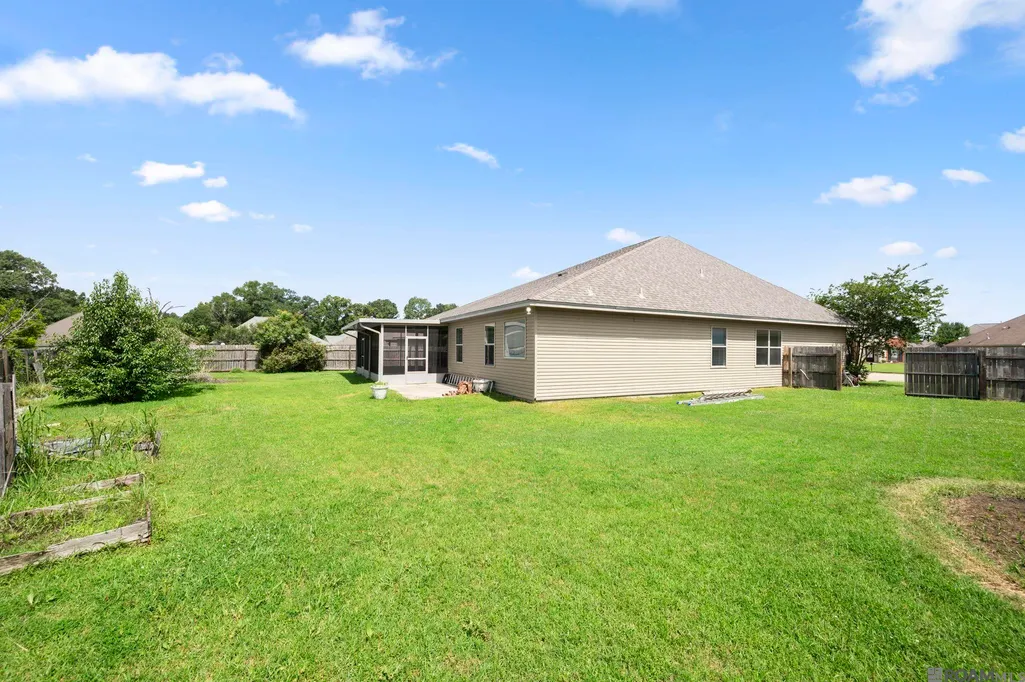
Address
9144 Kanawha Ct, Denham Springs, LA
Price
$ 264,900
Property Attributes
- MLS#2026009970
- TypeSingle Family
- Listing Status Active
- ParishLivingston
- CityDenham Springs
- AreaLIV MLS Area 81
- NeighborhoodGrays Creek
- Zip70726
- StyleAcadian
- Year Built2007
- Price$ 264,900
- Bedrooms4
- Full Bathrooms2
- Half Bathrooms0
- Sqr Footage2140
- Lot Size0.32 Acres
Data Source:
Greater Baton Rouge MLS (GBRAR)
Property Description
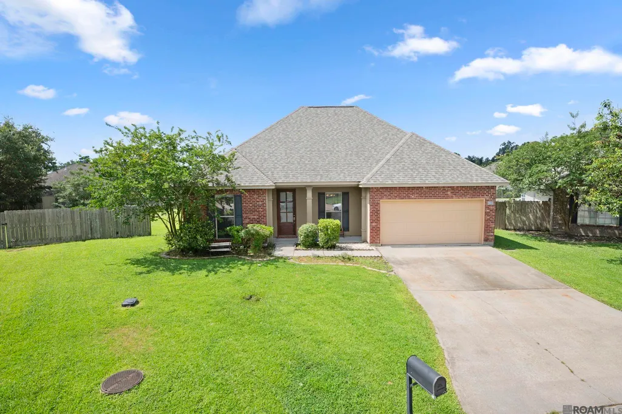
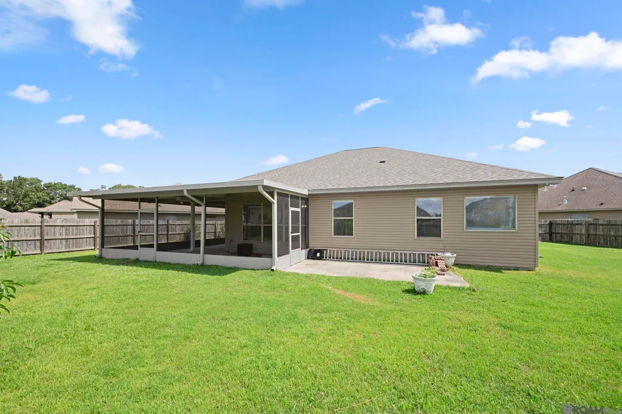
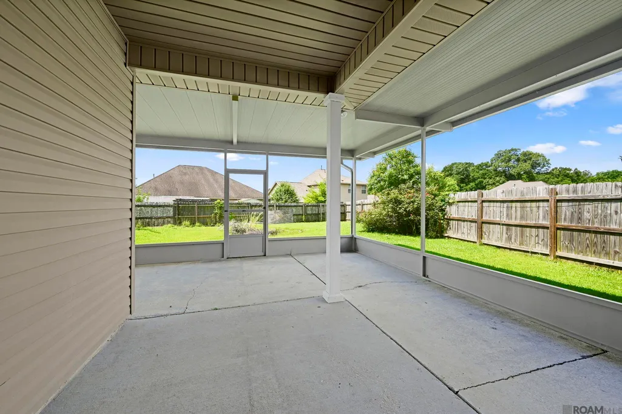
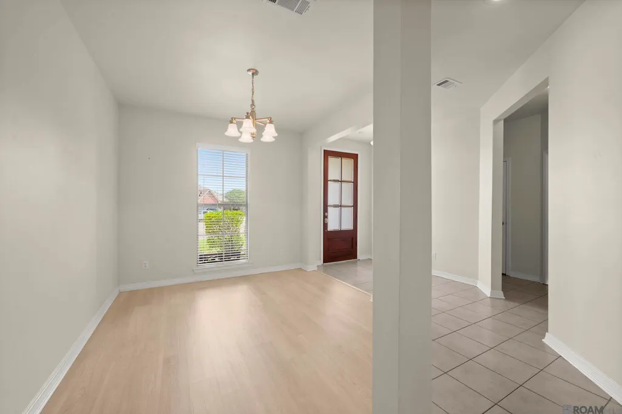
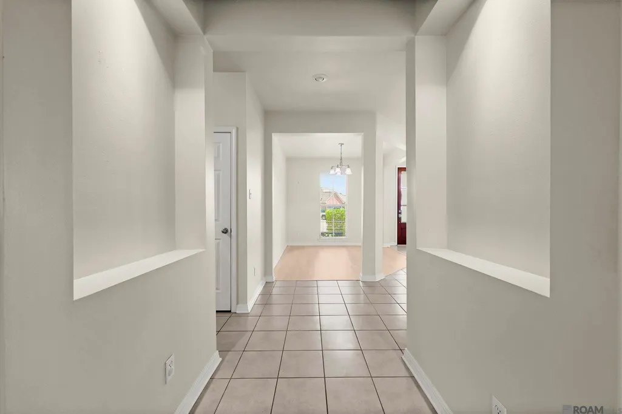
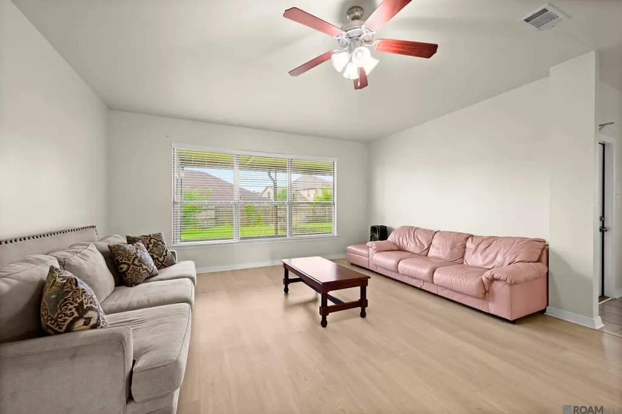
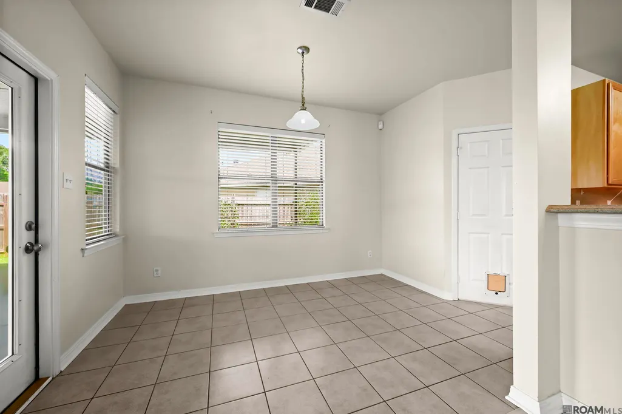
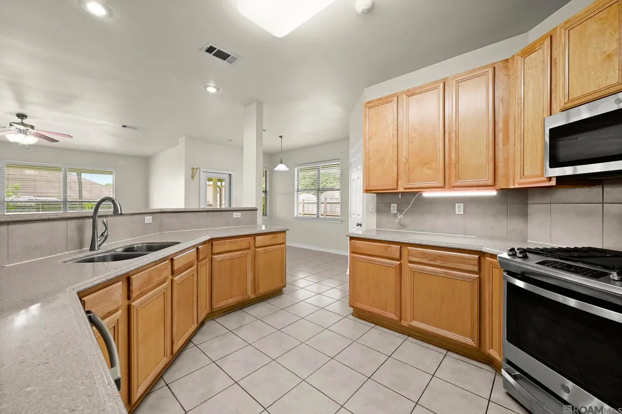
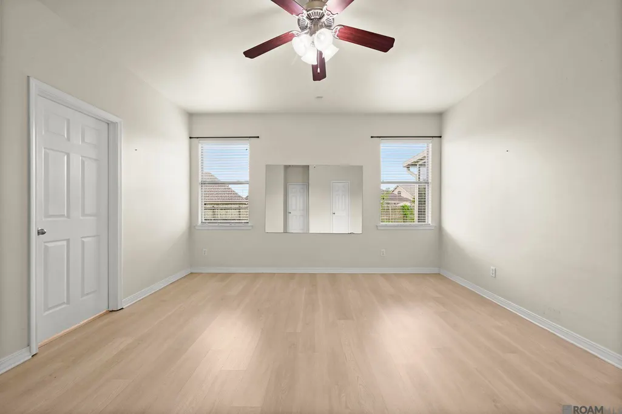
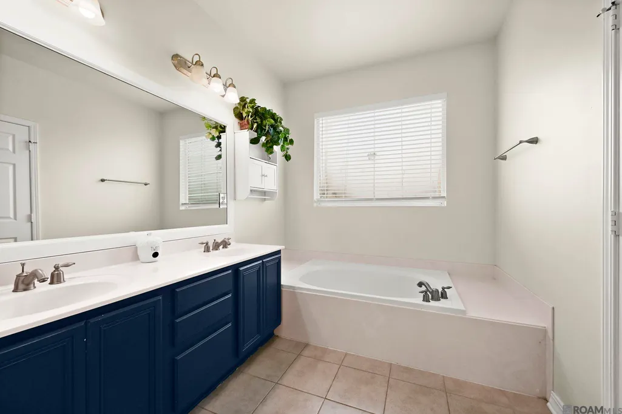
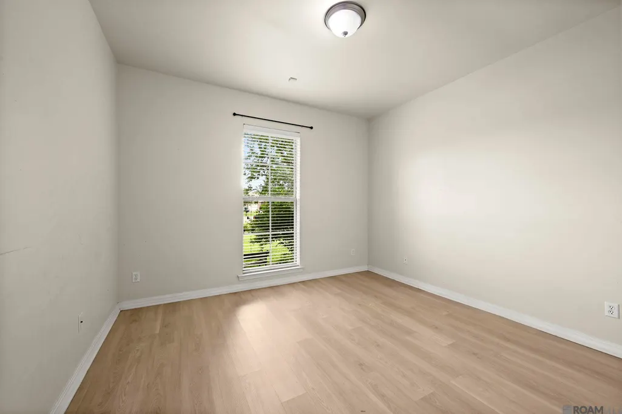
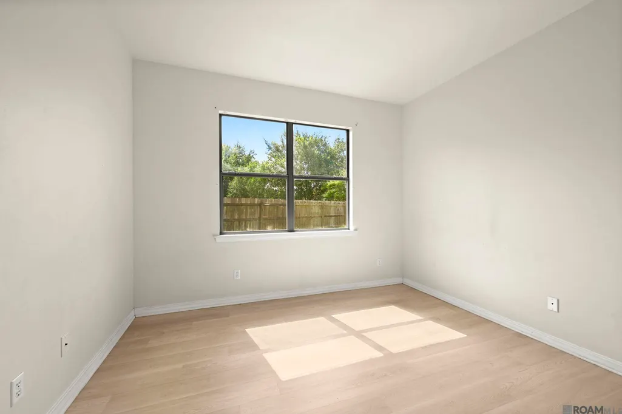
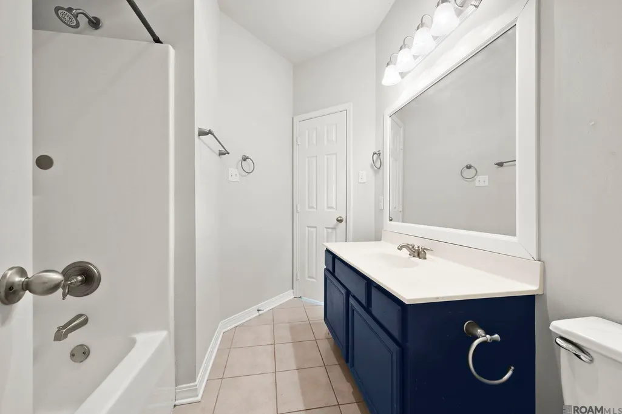
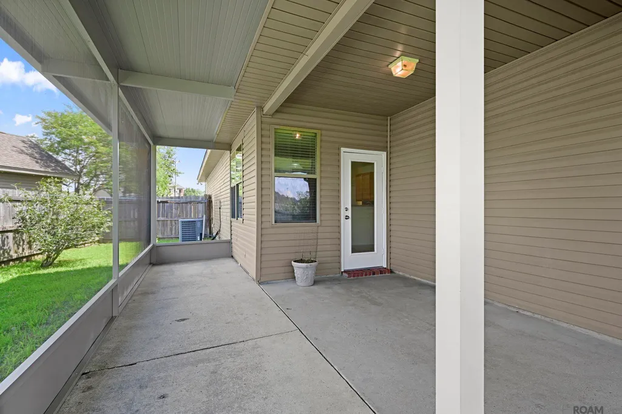
MOTIVATED SELLERS! SELLERS OFFERING UP TO $8,000 TOWARDS BUYERS' CLOSING COSTS WITH AN ACCEPTABLE OFFER! This move-in ready 4-bedroom, 2-bath home with a 2-car garage sits on a LARGE 1/3 ACRE LOT in a spacious CUL-DE-SAC and offers both comfort and functionality. Enjoy a fenced backyard and screened-in patio—perfect for relaxing or entertaining. The OPEN FLOOR PLAN features a breakfast bar, breakfast nook, formal dining room, a generously sized den, and all complemented by high ceilings. The kitchen includes a GAS stove, built-in microwave, and stainless steel refrigerator. The primary suite offers double vanities, a soaking tub, separate walk-in shower, and a private water closet with a linen closet. NO CARPET throughout the home. Located in Flood Zone X—flood insurance not required—and did NOT flood in 2016. Only three miles from Juban Crossing, Bass Pro Shops, dining, shopping, and quick I-12 access, all while tucked into a peaceful neighborhood. Roof replaced in 2022. Qualifies for 100% financing—SCHEDULE YOUR SHOWING TODAY!
| Price History | |
|---|---|
| 6/1/2026 | Listed $299,900 |
| 6/15/2026 | 5$284,900 |
| 7/27/2026 | 2$279,900 |
| 8/20/2026 | 5$264,900 |
General Features
| Sewer | Public Sewer |
|---|---|
| Heating | Central |
| Cooling | Central Air,Ceiling Fan(s) |
| Roof | Shingle |
| Appliances | Gas Stove Con |
| HOA Fee | 200 |
| Gas Y/N | City/Parish |
| Patio/Porch Features | Covered,Enclosed,Screened,Porch |
| Architectural Style | Acadian |
| Security Features | Smoke Detector(s) |
| Construction Materials | Brick Siding,Stucco Siding,Vinyl Siding |
| Year Built | 2007 |
| Stories Count | 1 |
| Property Subtype | Detached Single Family |
| Assoc Fee Paid Per | Annually |
| County | Livingston |
| New Construction | false |
| Property Type | Residential |
| HOA | true |
| Attached Garage | false |
| Subdivision Name | Grays Creek |
| Garage Y/N | true |
| Full Baths | 2 |
| Status | Active |
| Directions | I-12 E to Exit 10 (Range Ave). Left on Range Ave, right on Florida Blvd (US-190). Right into Gray’s Creek Subdivision (Gray Eagle Dr), then right on Kanawaha Ct. Home in cul-de-sac. |
| City | Denham Springs |
| High School District | Livingston Parish |
| MLS Area | LIV MLS Area 81 |
| Lot Size Square Feet | 13939.2 |
| Carport Y/N | false |
| Home Warranty Y/N | false |
| Building Area Units | Square Feet |
| Primary Bedroom Level | First |
| Living Area Units | Square Feet |
| Builder Name | Southern Homes, LLC |
| Standard Status | Active |
| Middle/Junior School District | Livingston Parish |
| Elementary School District | Livingston Parish |
| First Bedroom Level | First |
| First Bedroom Width | 11.3 |
| Legal Description | Lot 40 Gray's Creek 1st Filing Conts .294 Of An Acre Sec 47 & 48-6-3 |
Interior Features
| Interior Amenities | Breakfast Bar |
|---|---|
| Kitchen Level | First |
| Air Conditioning Y/N | true |
| Heating Y/N | true |
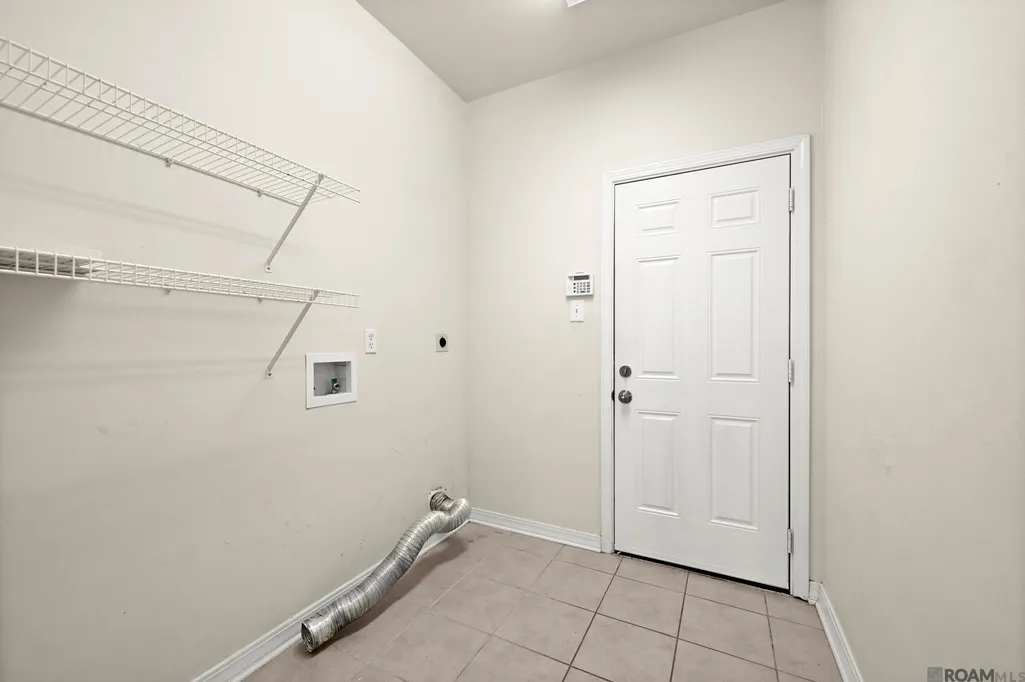
| Laundry Features | Laundry Room,Washer/Dryer Hookups |
| Total Bedrooms | 4 |
| Living Room Level | First |
| LivingAreaSource | Estimated |
| Total Baths | 2 |
| Primary Bathroom Features | Double Vanity,Separate Shower,Soaking Tub,Water Closet |
| Kitchen Area | 162.4 |
| Primary on Main | 127.68 |
| Second Bedroom Width | 11.2 |
| Dining Room Area | 10 |
| Living Room Area | 426.12 |
| Primary Bedroom Area | 274.05 |
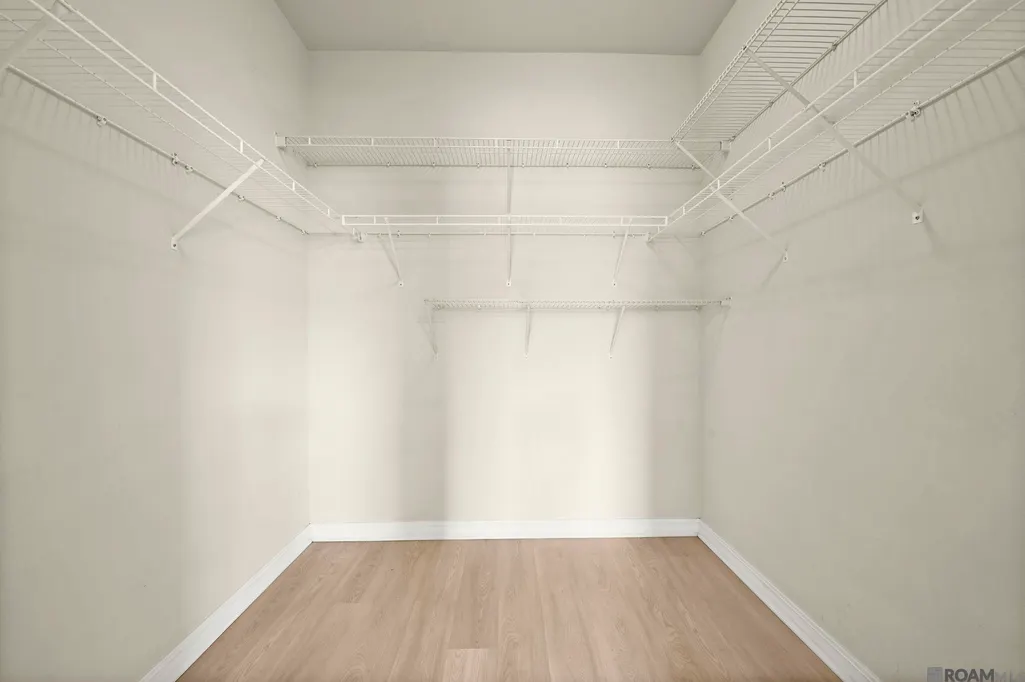
| Primary Bedroom Features | En Suite Bath,Ceiling Fan(s),Walk-In Closet(s) |
| Primary Bedroom Width | 18.9 |
| Dining Room Level | First |
| Dining Room Area | 115 |
| Second Bedroom Level | First |
Exterior Features
| Fencing | Wood |
|---|---|
| Parking Features | Garage,Off Street,Driveway,Garage Door Opener |
| Water Source | Public |
| Lot Size Area | 13939.2 |
| Foundation Details | Slab |
| Building Area Total | 2140 |
| Lot Dimensions | 55 x 137 x 139 x 148 |
| Lot Size Acres | 0.32 |
Amenities
- Foreclosure
- Views
- Short Sale
- New Construction
- Adult 55+
- Lease To Own
- No HOA Fees
- Furnished
- Primary On Main
- Air Conditioning
- Seller Finance
- Green
- Fixer Upper
- Horse
- Golf
- Fireplace
- Deck
- Garage
- Basement
- Pool
Property vs Single Family Average in 70726
Price
Year Built
 The multiple listing information is provided by the Greater Baton Rouge Association of REALTORS®, Inc. multiple listing service from a copyrighted compilation of listings. The compilation of listings and each individual listing are ©2026 MLS. All Rights Reserved. The information provided is for clients' personal, non-commercial use and may not be used for any purpose other than to identify prospective properties clients may be interested in purchasing. All properties are subject to prior sale
