

Primary on Main
Address
100 Tranquility Oaks, Denham Springs, LA
Price
$ 415,000
Property Attributes
- MLS#2026002886
- TypeSingle Family
- Listing Status Active
- ParishSt. Helena
- CityDenham Springs
- AreaNo Area
- NeighborhoodTranquility Lakes Community
- Zip70706
- StyleTraditional
- Year Built2020
- Price$ 415,000
- Bedrooms4
- Full Bathrooms3
- Half Bathrooms0
- Sqr Footage2506
- Lot Size0.4 Acres
Data Source:
Greater Baton Rouge MLS (GBRAR)
Property Description
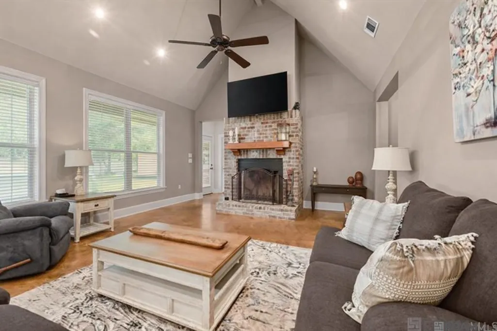
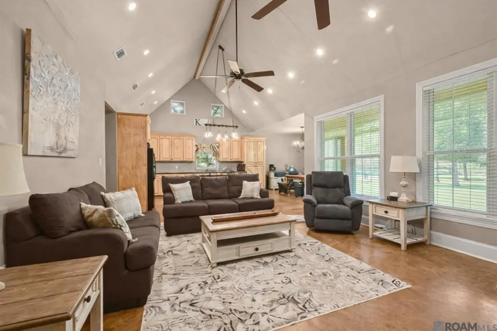
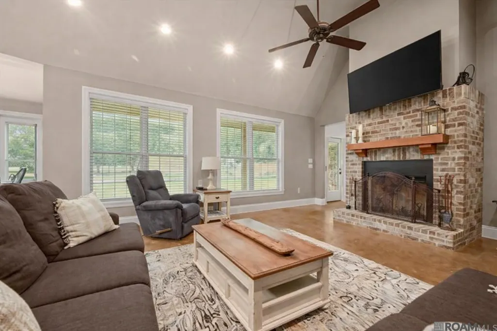
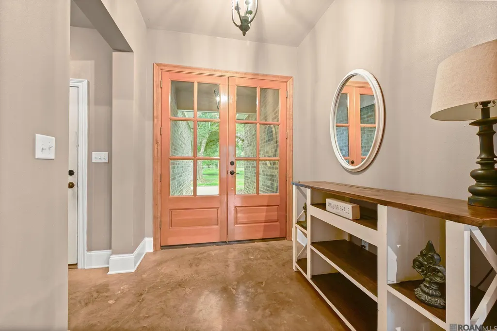
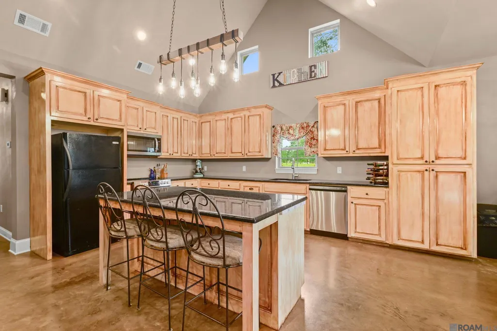
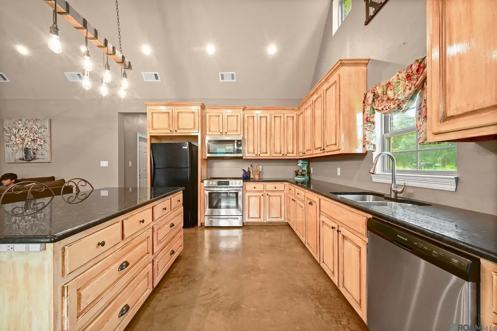
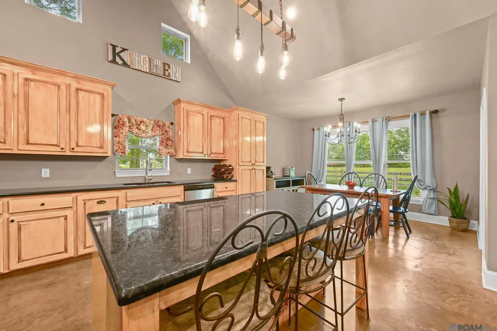
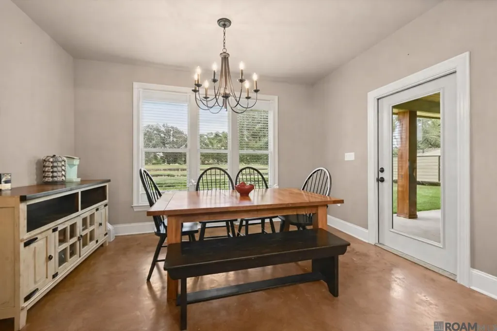
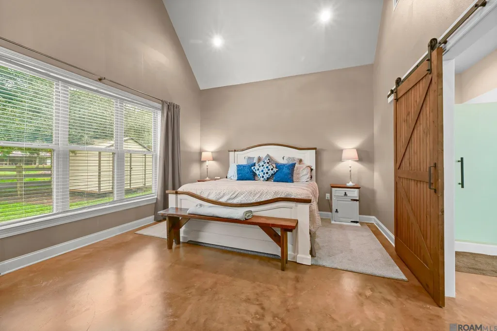
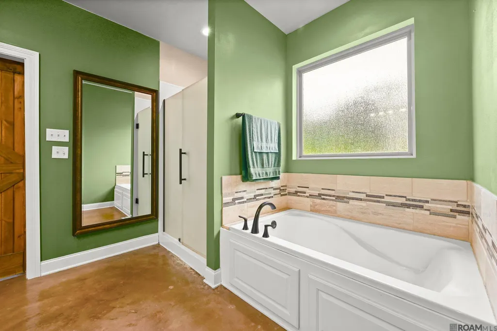
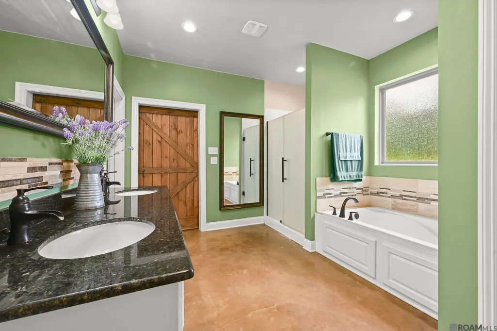
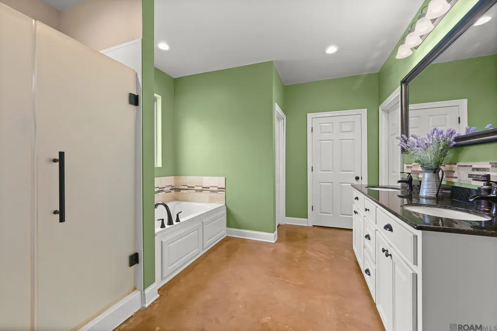
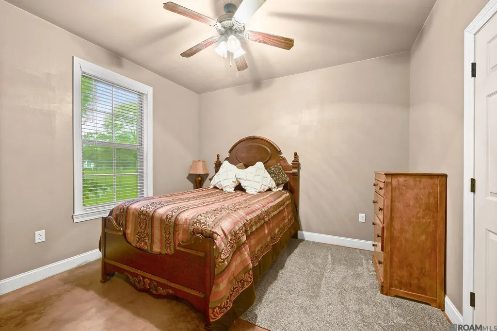
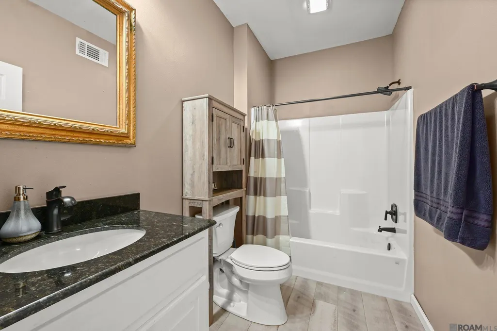
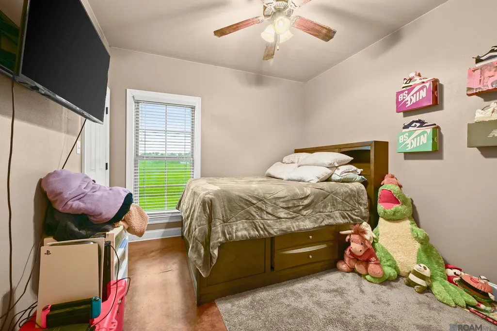
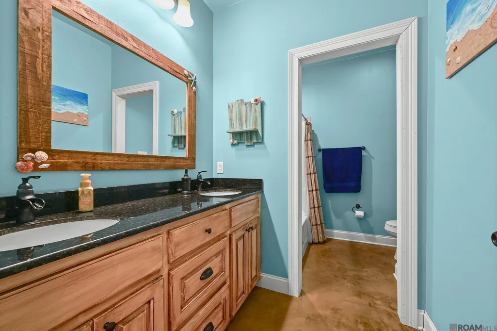
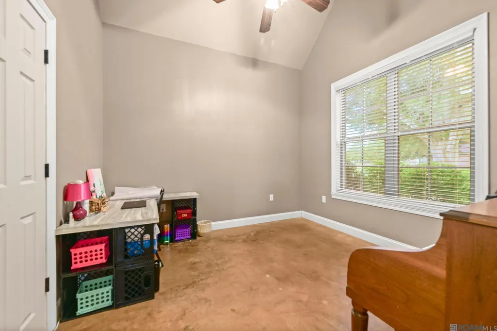
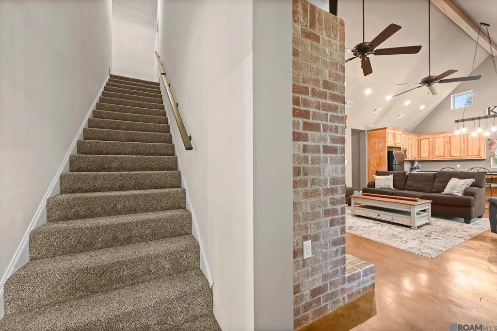
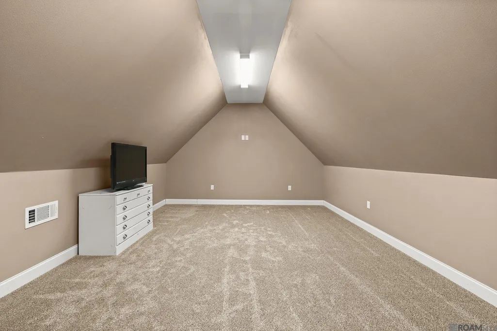
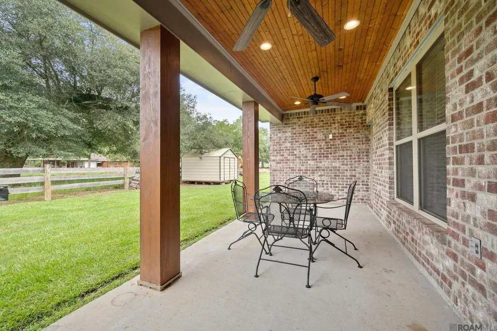
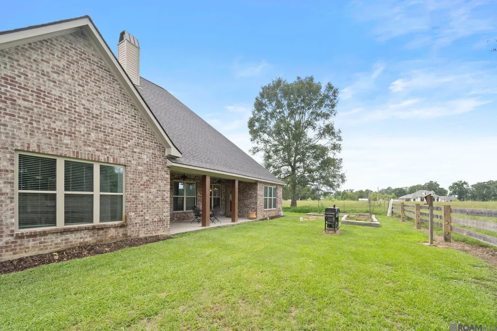
$15,000 SELLER INCENTIVE — BUYER’S CHOICE! Apply it toward closing costs, an interest-rate buy-down, updates after closing, or another allowable buyer expense. Built in 2020, this spacious 4-bedroom, 3-bath home with a versatile bonus room offers the flexible floor plan today’s buyers are looking for—plus the opportunity to make it your own. The open-concept kitchen, living, and dining areas make everyday living and entertaining easy. The kitchen features granite countertops, a large center island, and plenty of workspace, while vaulted ceilings add to the open feel of the living area. The main-level primary suite offers a soaking tub, separate shower, and walk-in closet. Upstairs, the bonus room with a full bath creates valuable additional space for guests, a home office, game room, media room, or second living area. Enjoy the covered back patio and yard with room to create an outdoor space that fits your lifestyle. Conveniently located near Denham Springs with easy access to shopping, dining, schools, and major routes. With $15,000 from the seller to use your way, this home offers something hard to find—newer construction, flexible living space, and money in your pocket to help make the home work for you. Schedule your showing today.
| Price History | |
|---|---|
| 3/11/2026 | Listed $415,000 |
General Features
| Sewer | Mechan. Sewer |
|---|---|
| Heating | 2 or More Units Heat,Central,Electric |
| Cooling | 2 or More Units Cool,Central Air,Ceiling Fan(s) |
| Utilities | Cable Connected |
| Roof | Shingle |
| Appliances | Elec Stove Con,Gas Stove Con,Electric Cooktop,Dishwasher,Microwave,Range/Oven,Self Cleaning Oven |
| Gas Y/N | None |
| Patio/Porch Features | Covered,Patio: Open,Patio: Concrete |
| Architectural Style | Traditional |
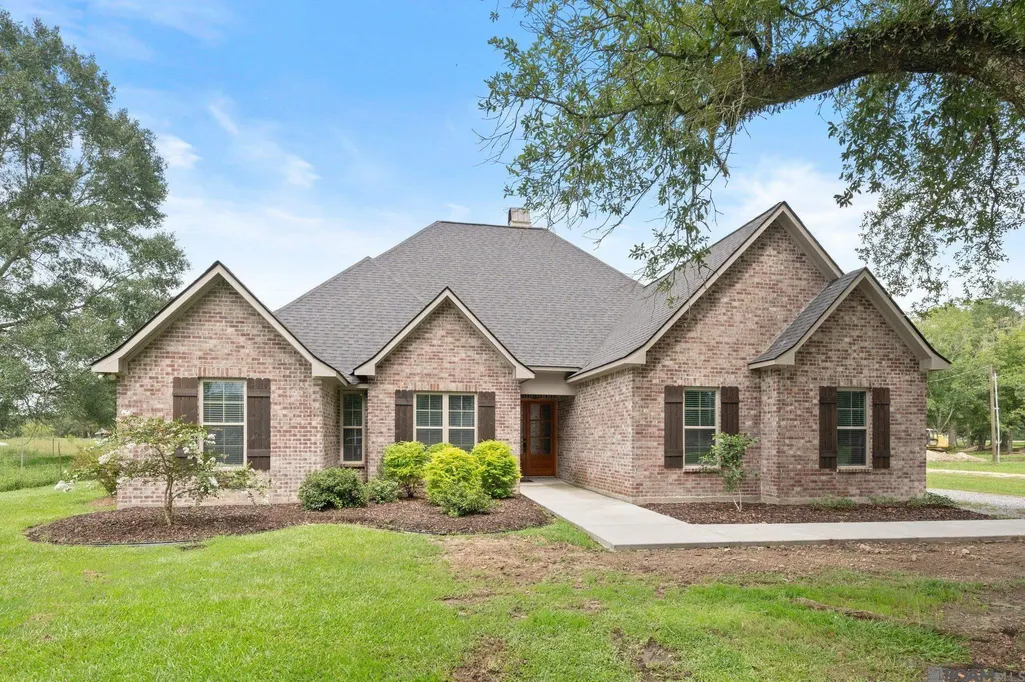
| Construction Materials | Brick Siding,Brick |
| Year Built | 2020 |
| Stories Count | 1 |
| Property Subtype | Detached Single Family |
| Assoc Fee Paid Per | Annually |
| County | St. Helena |
| New Construction | false |
| Property Type | Residential |
| Attached Garage | false |
| Subdivision Name | Tranquility Lakes Community |
| Garage Y/N | true |
| Full Baths | 3 |
| Status | Active |
| Directions | Turn subdivision, take a right, then take an immediate right onto Tranquility Oaks Lane. Home will be in the curve on right. Address does not come up on google maps. Will see sign in the front yard. |
| City | Denham Springs |
| High School District | St Helena Parish |
| MLS Area | No Area |
| Lot Size Square Feet | 17424 |
| Carport Y/N | false |
| Home Warranty Y/N | false |
| Building Area Units | Square Feet |
| Primary Bedroom Level | First |
| Living Area Units | Square Feet |
| Builder Name | Unknown |
| Standard Status | Active |
| Middle/Junior School District | St Helena Parish |
| Elementary School District | St Helena Parish |
| First Bedroom Level | First |
| First Bedroom Width | 12 |
| Legal Description | .403 acres Lot 12" - Sec 44 & 52 T4s-4Re of Tranquility Oaks Lane |
Interior Features
| Interior Amenities | Ceiling 9'+,Cathedral Ceiling(s),Ceiling Varied Heights,Multiple Attics,Walk-Up Attic,See Remarks |
|---|---|
| Flooring | Carpet,Concrete |
| Fireplace Features | 1 Fireplace,Wood Burning |
| Kitchen Level | First |
| Air Conditioning Y/N | true |
| Heating Y/N | true |
| Window Features | Storm Window(s),Screens |
| Fireplace Y/N | true |
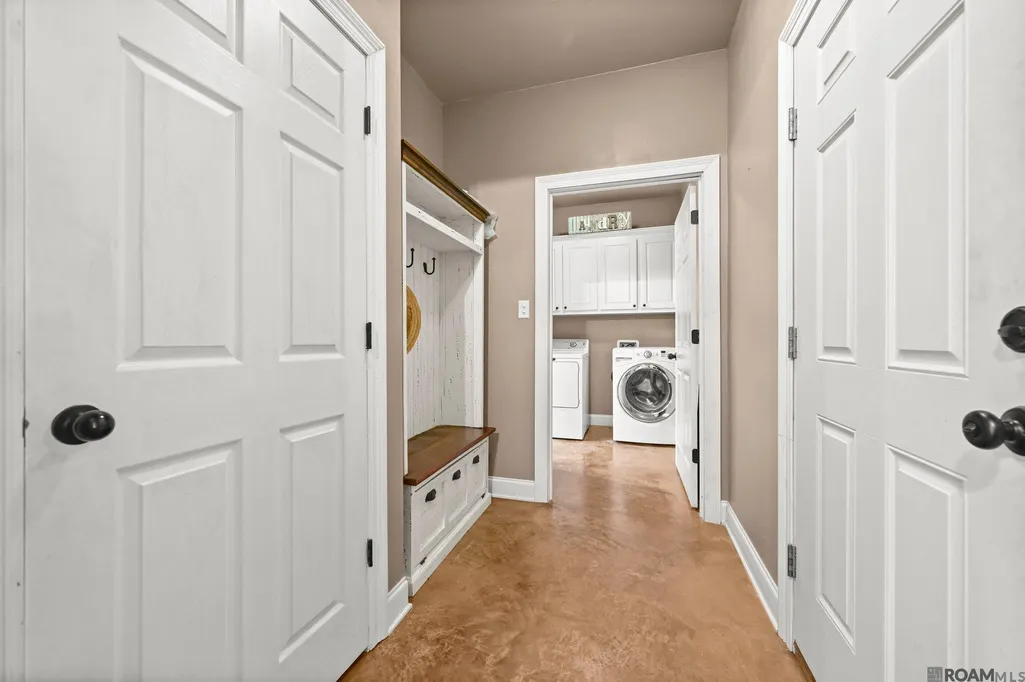
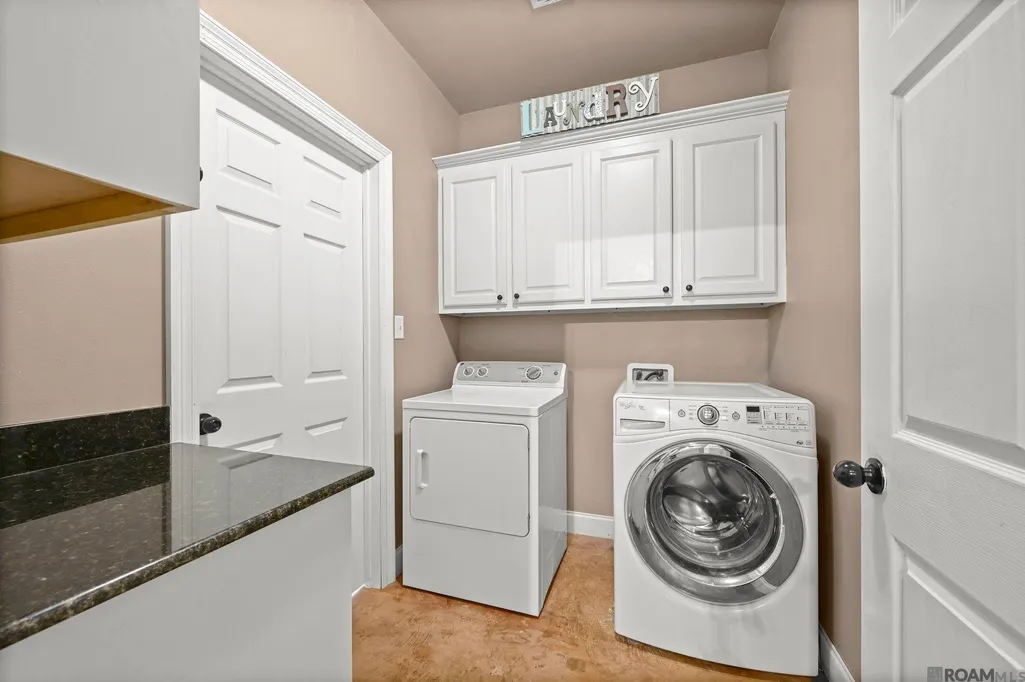
| Laundry Features | Laundry Room,Electric Dryer Hookup,Washer Hookup |
| Total Bedrooms | 4 |
| LivingAreaSource | Owner |
| Kitchen Features | Granite Counters,Kitchen Island,Cabinets Custom Built |
| Total Baths | 3 |
| Primary Bathroom Features | Walk-In Closet(s),Separate Shower,Soaking Tub |
| Kitchen Area | 158.6667 |
| Kitchen Width | 14 |
| Primary on Main | 124.6667 |
| Second Bedroom Length | 11 |
| Second Bedroom Width | 11.3333 |
| Dining Room Area | 134 |
| Dining Room Width | 11 |
| Primary Bedroom Area | 228.8889 |
| Primary Bedroom Features | Ceiling 9ft Plus,Ceiling Fan(s),Master Downstairs |
| Primary Bedroom Width | 13.3333 |
| Dining Room Level | First |
| Dining Room Area | 1474 |
| Second Bedroom Level | First |
Exterior Features
| Exterior Amenities | Landscaped,Rain Gutters |
|---|---|
| Fencing | Partial,Other |
| Parking Features | 2 Cars Park,Garage,Driveway,Garage Door Opener |
| Lot Features | Rectangular Lot,Shade Tree(s) |
| Water Source | Public |
| Total Parking | 2 |
| Lot Size Area | 17424 |
| Foundation Details | Slab |
| Building Area Total | 3163 |
| Lot Dimensions | 96x160.21x123.38x163.91 |
| Lot Size Acres | 0.4 |
Amenities
- Foreclosure
- Views
- Short Sale
- New Construction
- Adult 55+
- Lease To Own
- No HOA Fees
- Furnished
- Primary On Main
- Air Conditioning
- Seller Finance
- Green
- Fixer Upper
- Horse
- Golf
- Fireplace
- Deck
- Garage
- Basement
- Pool
Property vs Single Family Average in 70706
Price
Year Built
 The multiple listing information is provided by the Greater Baton Rouge Association of REALTORS®, Inc. multiple listing service from a copyrighted compilation of listings. The compilation of listings and each individual listing are ©2026 MLS. All Rights Reserved. The information provided is for clients' personal, non-commercial use and may not be used for any purpose other than to identify prospective properties clients may be interested in purchasing. All properties are subject to prior sale
