

Primary on Main
Address
13275 Brookcrest Dr, Walker, LA
Price
$ 475,000
Property Attributes
- MLS#2025003356
- TypeSingle Family
- Listing Status Pending
- ParishLivingston
- CityWalker
- AreaLIV MLS Area 82
- NeighborhoodCollins Place
- Zip70785
- StyleFrench
- Year Built2014
- Price$ 475,000
- Bedrooms5
- Full Bathrooms3
- Half Bathrooms0
- Sqr Footage2975
- Lot Size0.24 Acres
Data Source:
Greater Baton Rouge MLS (GBRAR)
Property Description
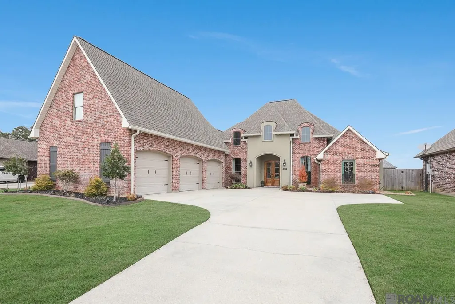
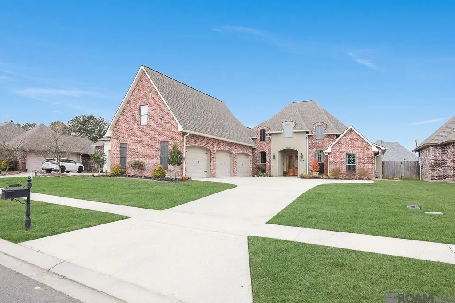
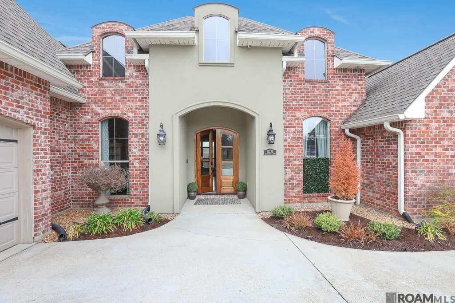
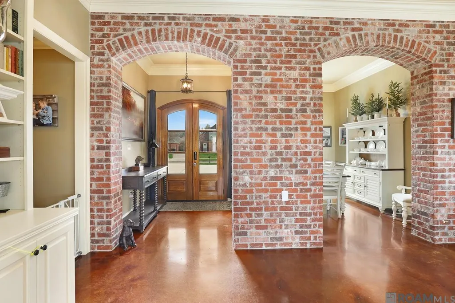
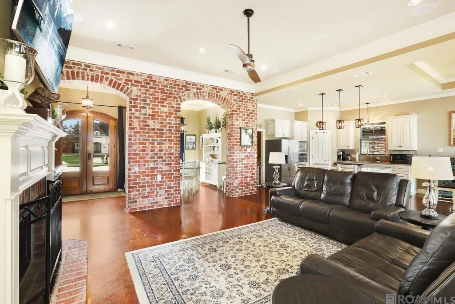
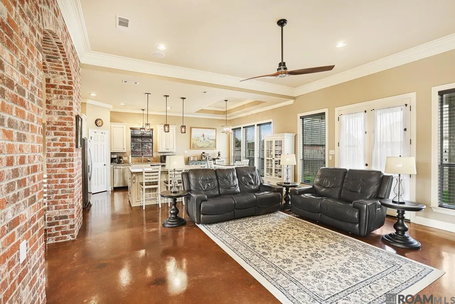
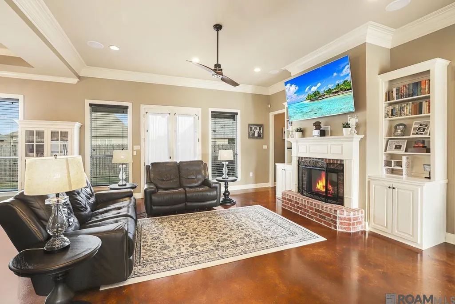
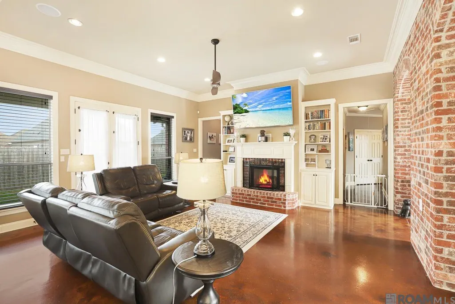
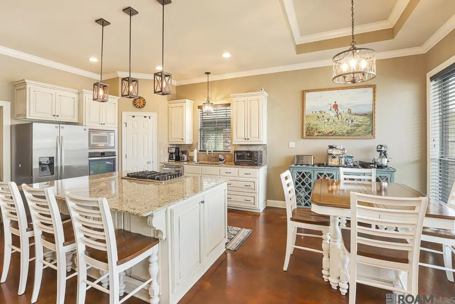
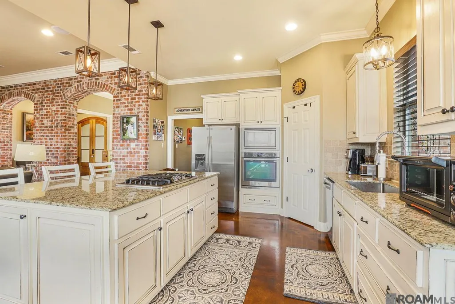
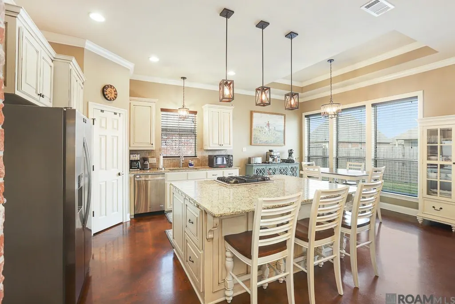
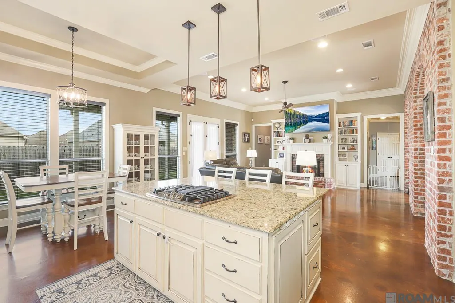
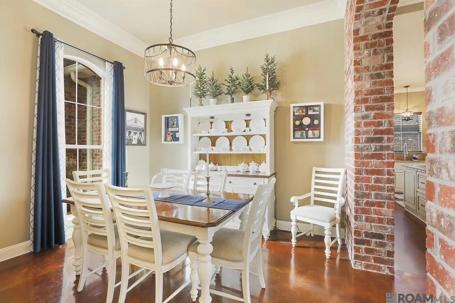
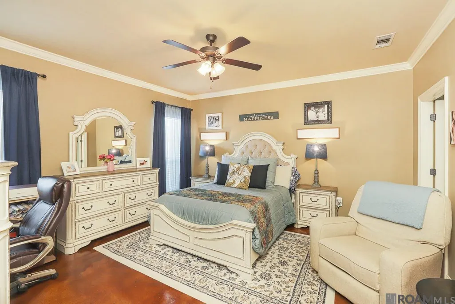
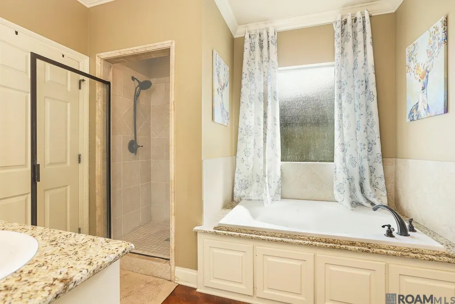
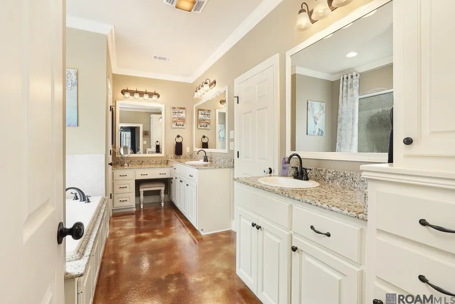
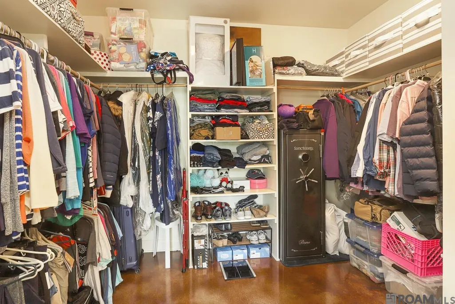
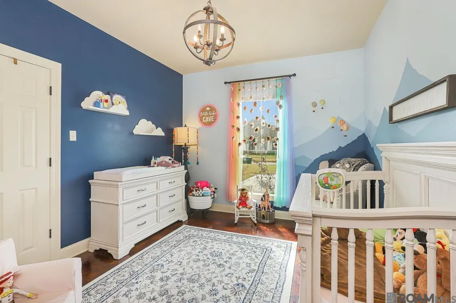
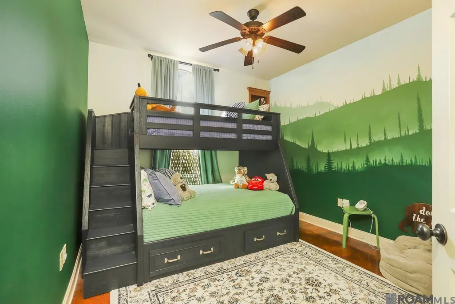
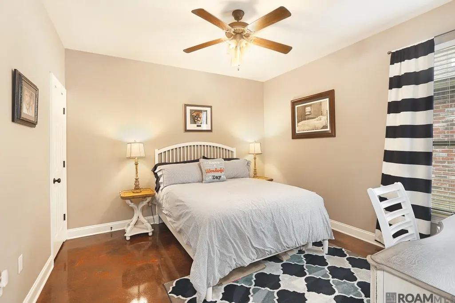
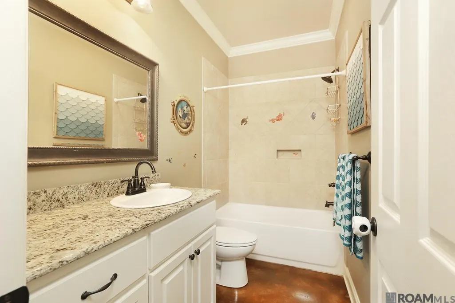
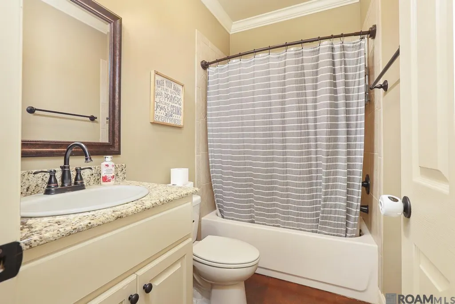
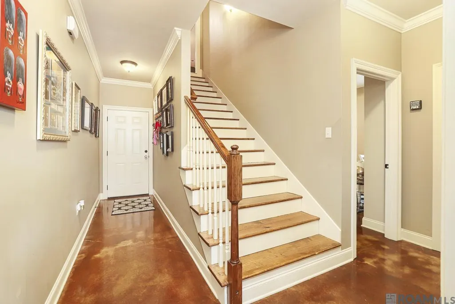
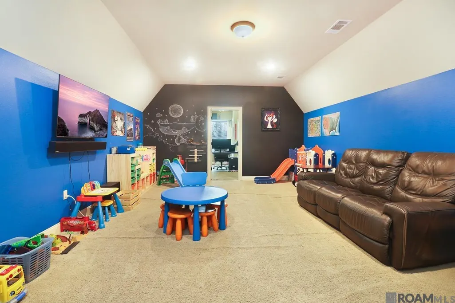
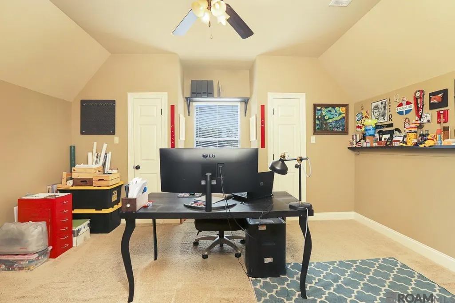
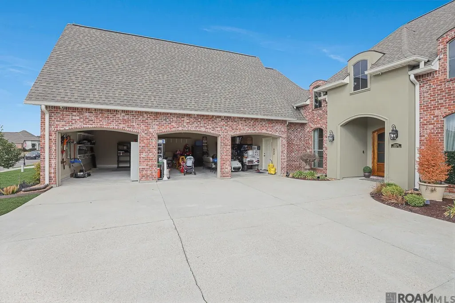
Experience luxury and comfort in this beautifully crafted 5-bedroom, 3-bathroom home, located in the prestigious Collins Place subdivision. Thoughtfully designed with upscale finishes and practical elegance, this home offers the perfect blend of form and function. As you enter, you’re welcomed by a charming brick archway that gracefully frames the foyer, dining room, and living area—setting the tone for the sophisticated design throughout. Sunlight pours in through expansive rear windows, highlighting the rich stained floors and open layout. The heart of the home is a chef-inspired kitchen featuring antique white cabinetry, a travertine backsplash, farmhouse sink, stainless steel appliances, and a tray ceiling over the cozy breakfast nook. Crown molding adds classic character throughout the space, while the dining room boasts a built-in wine rack—ideal for entertaining. The spacious living room includes built-in shelving and a gas log fireplace, creating a warm and inviting gathering place. Dual surround sound systems are installed in both the living area and patio, and with a gas line ready for your outdoor kitchen setup, this home is made for effortless indoor-outdoor living. Unwind in the luxurious primary suite, complete with a spa-style en-suite bath featuring a jetted tub, separate shower, three vanities—including a dedicated hair and makeup station—and an oversized walk-in closet. With a 3-car garage, no required flood insurance, and designer touches throughout, this exceptional home offers everything you’ve been looking for. Call today to schedule your private showing and make this dream home yours!
| Price History | |
|---|---|
| 12/8/2025 | Listed $499,900 |
| 1/14/2026 | 5$475,000 |
General Features
| Sewer | Public Sewer |
|---|---|
| Heating | Central |
| Cooling | Central Air,Ceiling Fan(s) |
| Utilities | Cable Connected |
| Roof | Shingle |
| Appliances | Gas Stove Con,Gas Cooktop,Dishwasher,Microwave,Oven |
| HOA Fee | 300 |
| Gas Y/N | City/Parish |
| Association Fee Includes | Maint Subd Entry HOA,Rec Facilities |
| Patio/Porch Features | Porch |
| Architectural Style | French |
| Security Features | Smoke Detector(s) |
| Construction Materials | Brick Siding,Stucco Siding,Frame |
| Year Built | 2014 |
| Stories Count | 1 |
| Property Subtype | Detached Single Family |
| Waterfront Features | Walk To Water |
| Community Features | Playground,Sidewalks |
| Assoc Fee Paid Per | Annually |
| County | Livingston |
| New Construction | false |
| Property Type | Residential |
| HOA | true |
| Attached Garage | false |
| Subdivision Name | Collins Place |
| Garage Y/N | true |
| Full Baths | 3 |
| Status | Pending |
| Directions | I-12 to Walker exit, take Walker North to Collins Place on your Left. |
| City | Walker |
| High School District | Livingston Parish |
| MLS Area | LIV MLS Area 82 |
| Lot Size Square Feet | 10454.4 |
| Carport Y/N | false |
| Spa Features | Bath |
| Home Warranty Y/N | false |
| Building Area Units | Square Feet |
| Primary Bedroom Level | First |
| Living Area Units | Square Feet |
| Builder Name | Knighten Investments, LLC |
| Standard Status | Pending |
| Middle/Junior School District | Livingston Parish |
| Elementary School District | Livingston Parish |
| First Bedroom Level | First |
| First Bedroom Width | 11.2 |
| Legal Description | LOT 76 OF COLLINS PLACE 2ND FIL SEC 24-6-2 |
Interior Features
| Interior Amenities | Attic Access,Ceiling 9'+,Crown Molding |
|---|---|
| Flooring | Carpet,Concrete |
| Fireplace Features | 1 Fireplace,Gas Log,Ventless |
| Kitchen Level | First |
| Air Conditioning Y/N | true |
| Heating Y/N | true |
| Fireplace Y/N | true |
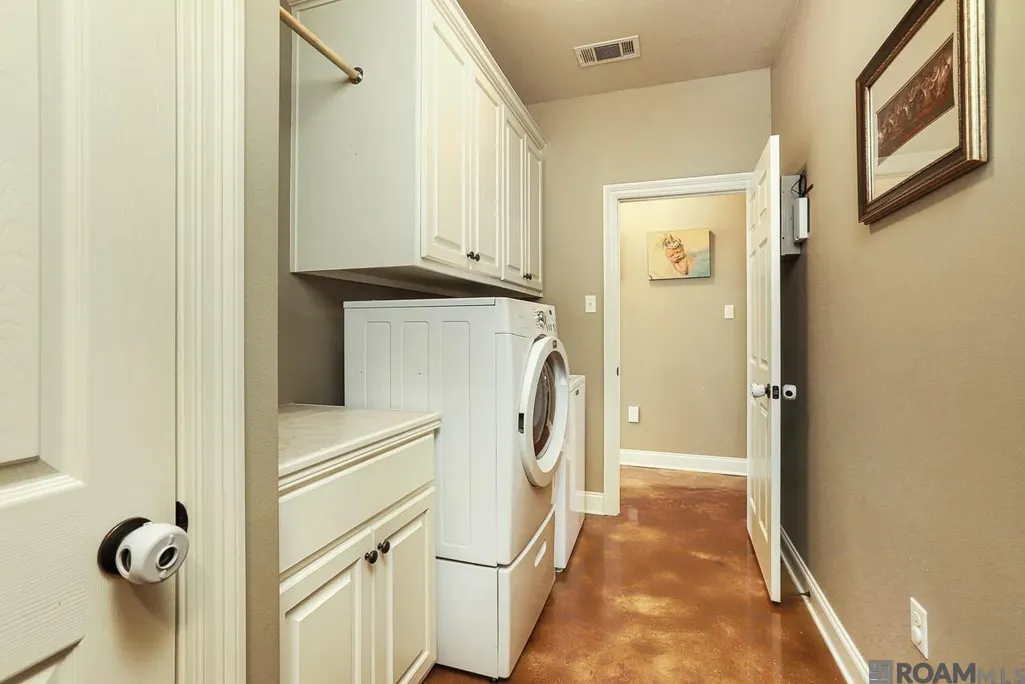
| Laundry Features | Electric Dryer Hookup,Washer Hookup,Inside,Washer/Dryer Hookups |
| Total Bedrooms | 5 |
| Living Room Level | First |
| LivingAreaSource | Estimated |
| Kitchen Features | Granite Counters,Counters Solid Surface,Kitchen Island,Pantry |
| Total Baths | 3 |
| Primary Bathroom Features | Double Vanity,2 Closets or More,Shower Combo |
| Kitchen Area | 177.786 |
| Primary on Main | 113.232 |
| Second Bedroom Width | 10.11 |
| Bedroom 3 Area | 196 |
| Bedroom 3 Length | 14 |
| Bedroom 3 Width | 14 |
| Living Room Area | 362.78 |
| Primary Bedroom Area | 260.76 |
| Primary Bedroom Features | En Suite Bath,Ceiling 9ft Plus,Tray Ceiling(s),Master Downstairs |
| Primary Bedroom Width | 15.9 |
| Dining Room Level | First |
| Dining Room Area | 136.53 |
| Bedroom 3 Level | Second |
| Second Bedroom Level | First |
Exterior Features
| Exterior Amenities | Landscaped |
|---|---|
| Fencing | Full,Wood |
| Parking Features | 3 Cars Park,Garage |
| Water Source | Public |
| Total Parking | 3 |
| Lot Size Area | 10454.4 |
| Foundation Details | Slab: Post Tension Found |
| Spa | true |
| Building Area Total | 4175 |
| Lot Dimensions | 75x140 |
| Lot Size Acres | 0.24 |
Amenities
- Foreclosure
- Views
- Short Sale
- New Construction
- Adult 55+
- Lease To Own
- No HOA Fees
- Furnished
- Primary On Main
- Air Conditioning
- Seller Finance
- Green
- Fixer Upper
- Horse
- Golf
- Fireplace
- Deck
- Garage
- Basement
- Pool
Property vs Single Family Average in 70785
Price
Year Built
 The multiple listing information is provided by the Greater Baton Rouge Association of REALTORS®, Inc. multiple listing service from a copyrighted compilation of listings. The compilation of listings and each individual listing are ©2026 MLS. All Rights Reserved. The information provided is for clients' personal, non-commercial use and may not be used for any purpose other than to identify prospective properties clients may be interested in purchasing. All properties are subject to prior sale
